 One Marina Gardens
E-Brochure
Request your copy
Tap the cover or the button below and we’ll send you the One Marina Gardens e-brochure, with floor plans, the site plan and the full unit mix. No obligation.
Project Details
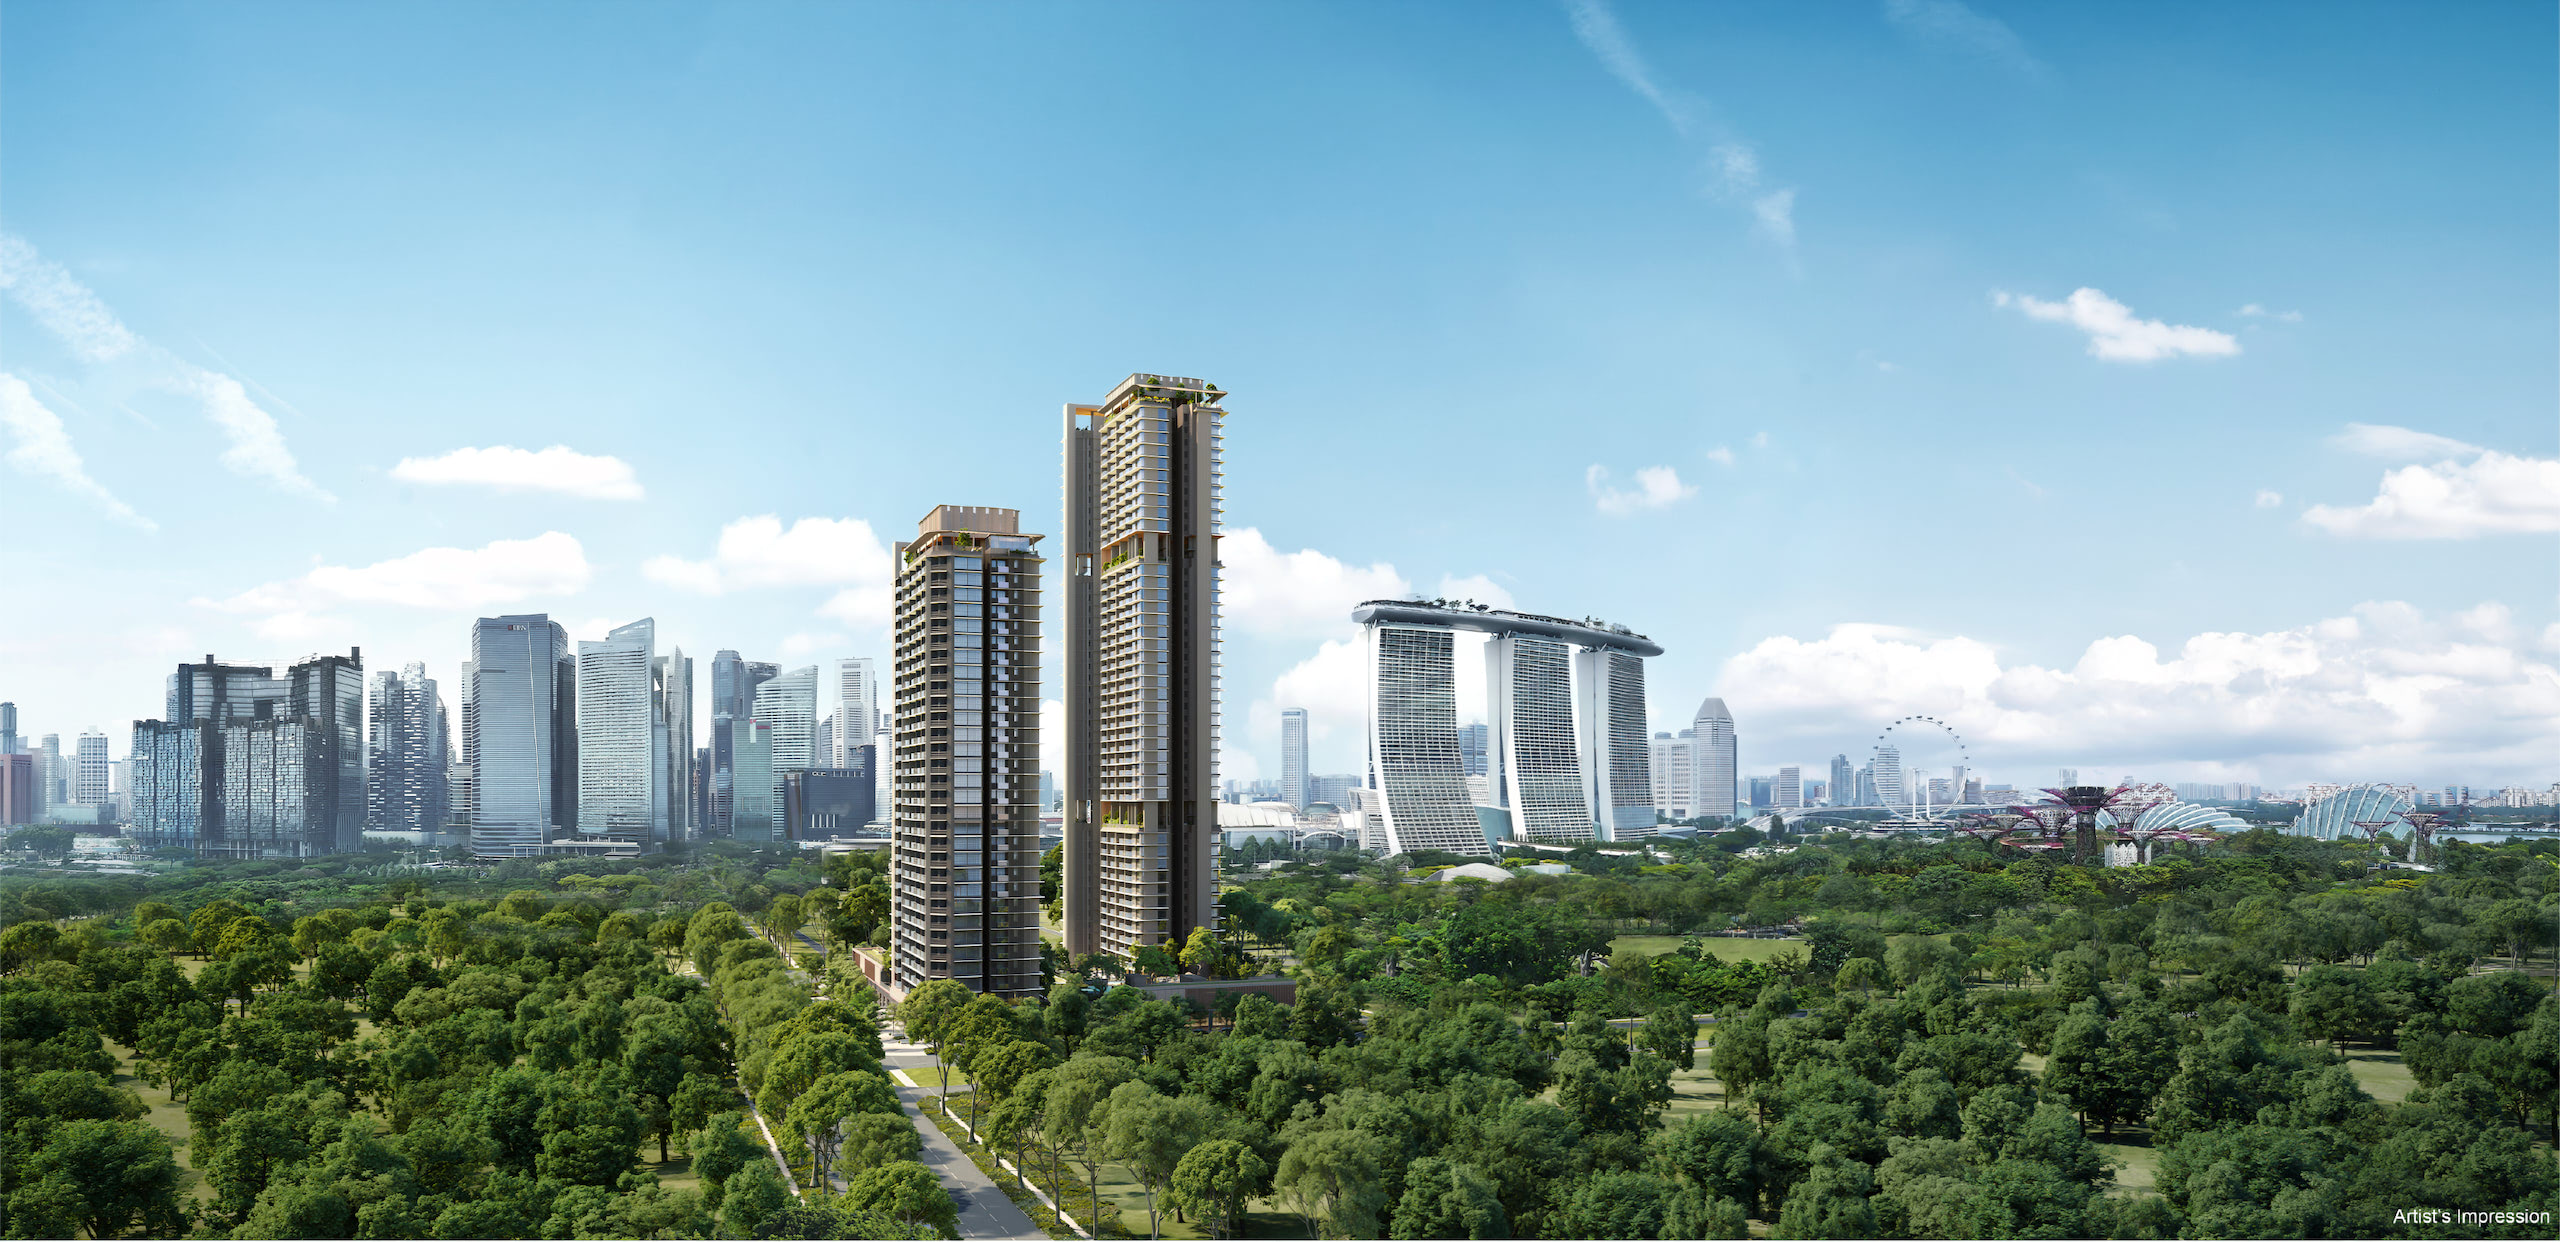
Two towers on Marina Gardens Lane
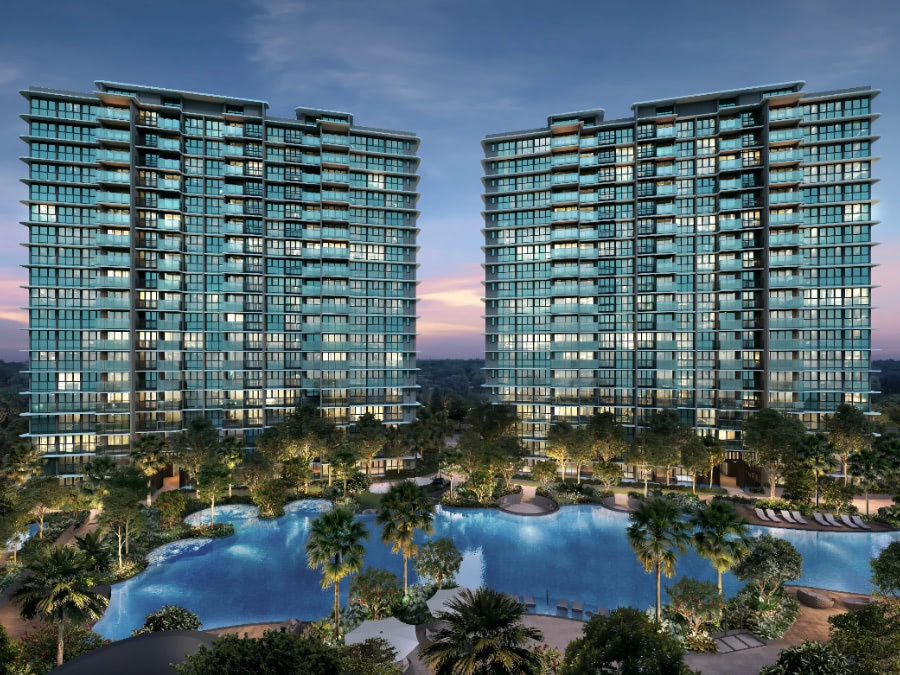
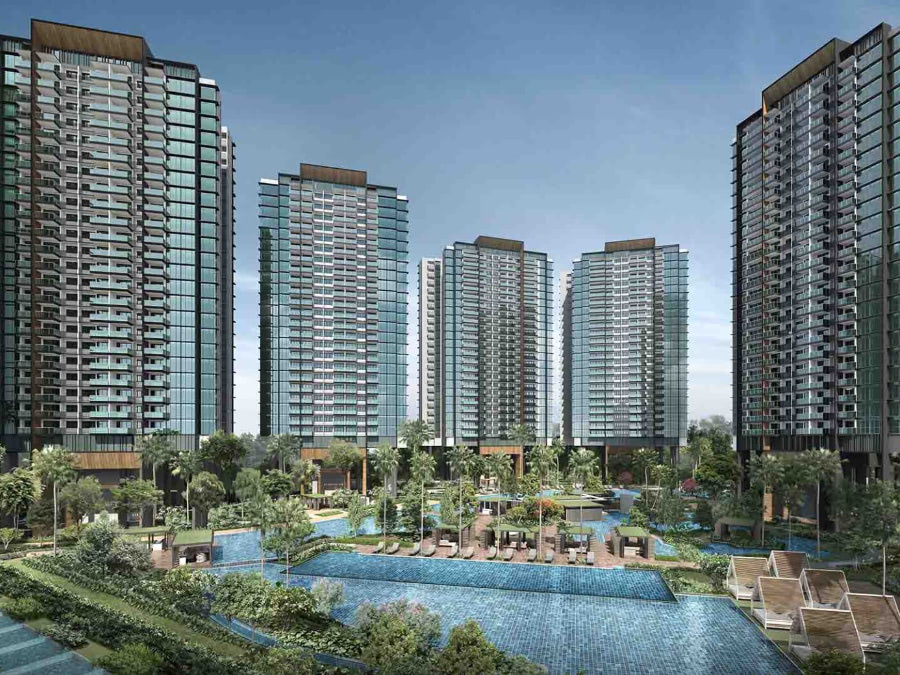
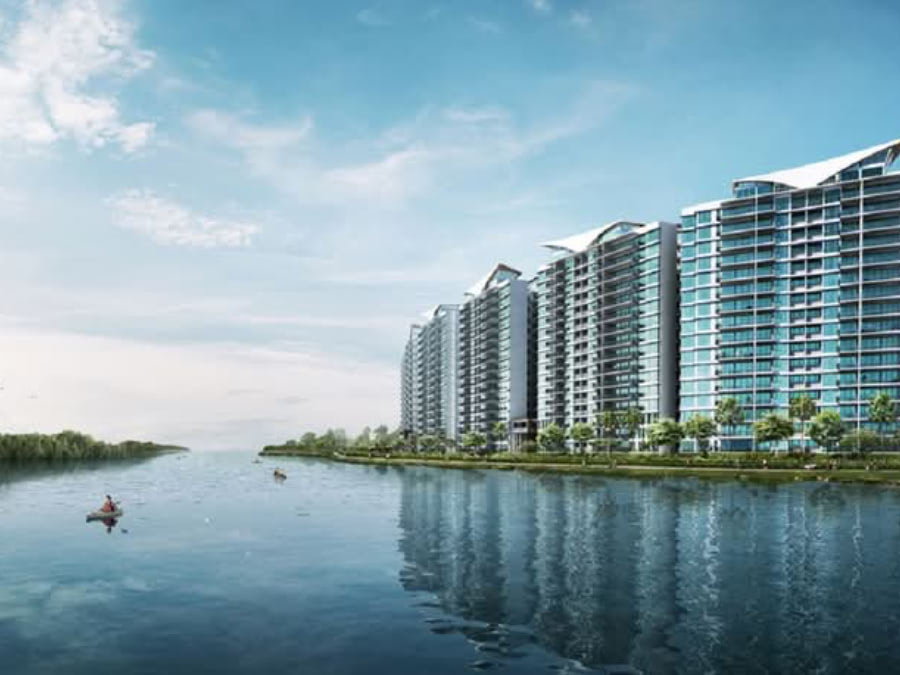
One Marina Gardens rises on Marina Gardens Lane, the first homes in Marina South, beside Gardens by the Bay. Vertical gardens climb the length of both towers, and the outlook opens across Marina Bay, the Straits of Singapore and the Downtown Core. From the water, the two towers stand together on the coastal skyline.
Full Fact Sheet
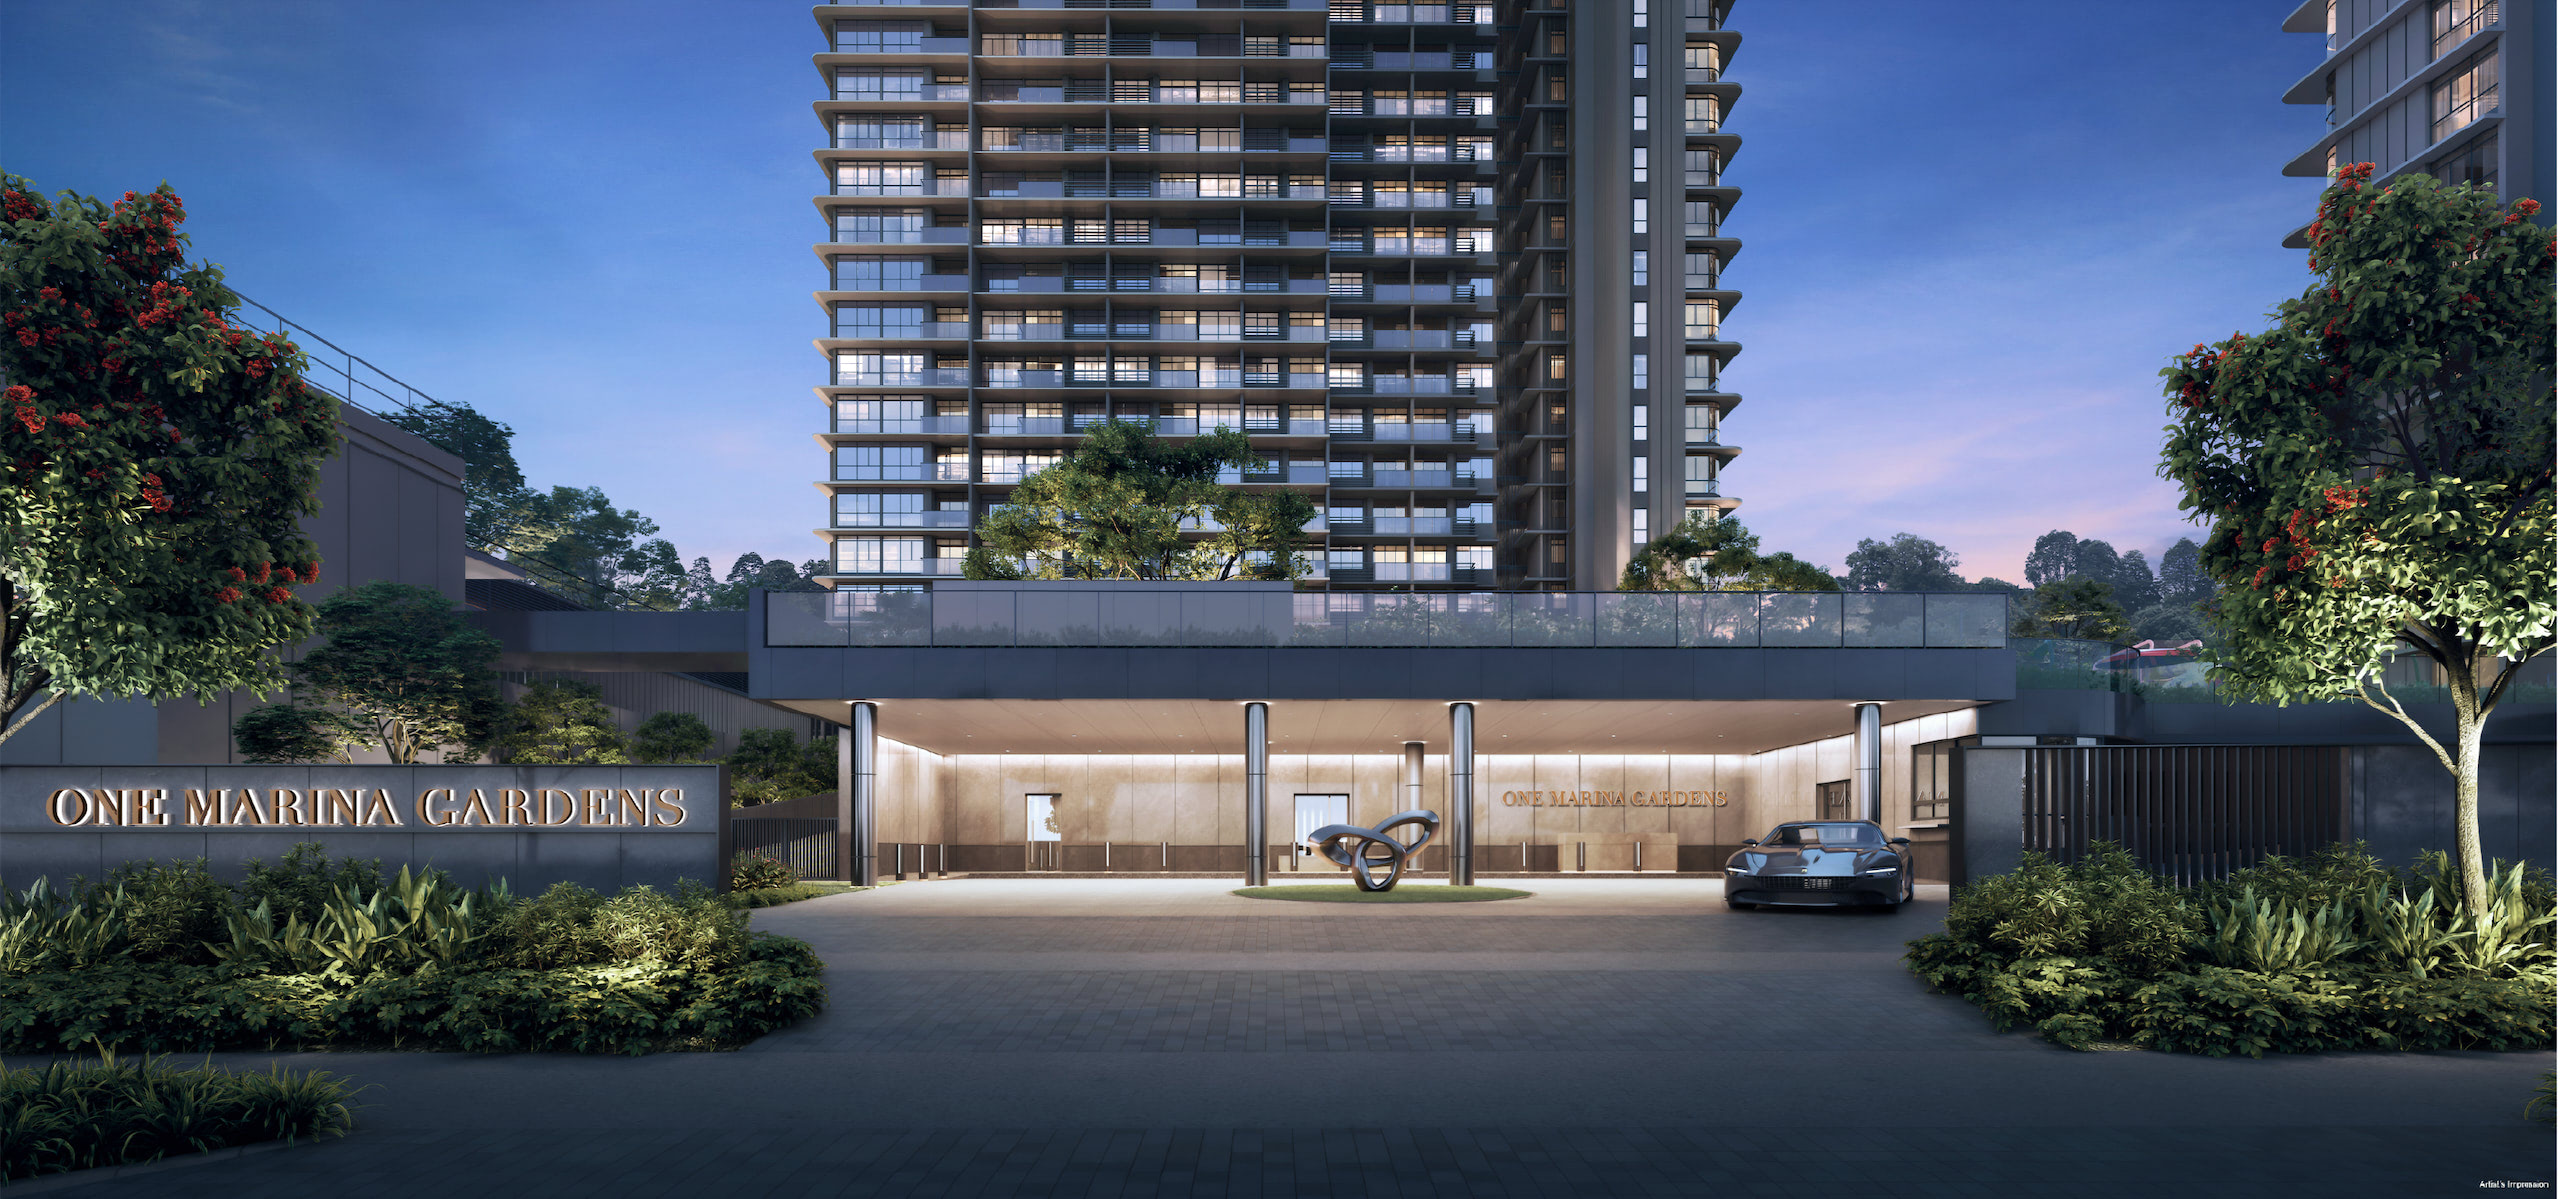
An elevated sense of arrival, anchored in its surroundings.
The Grand Entrance
Artist’s Impression
Location
Marina South, beside Gardens by the Bay
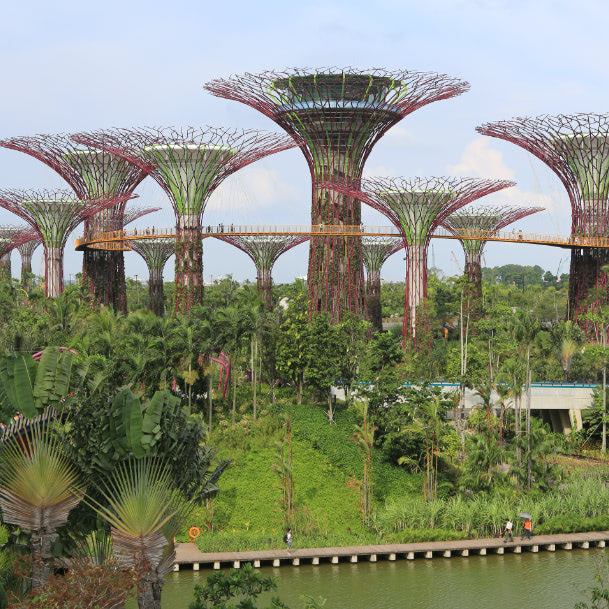
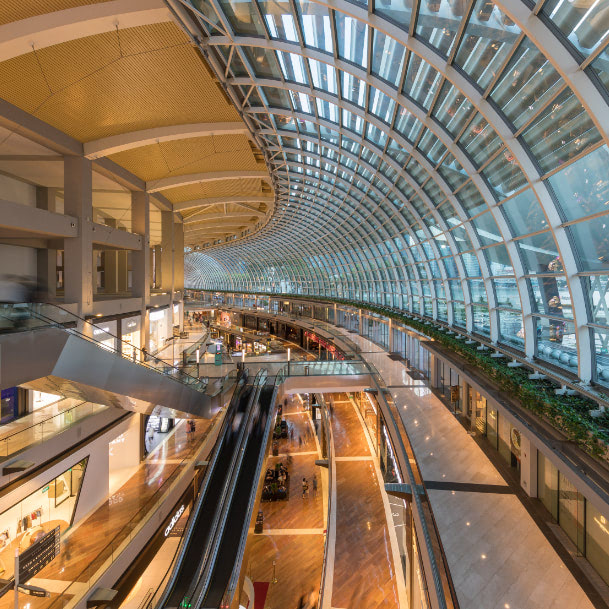
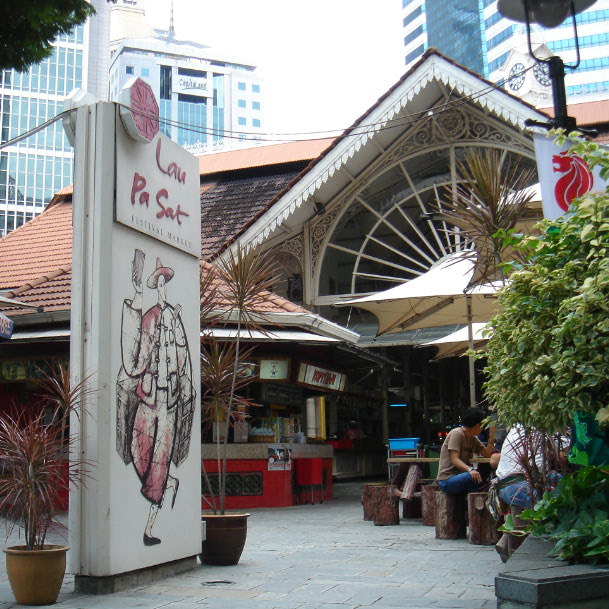
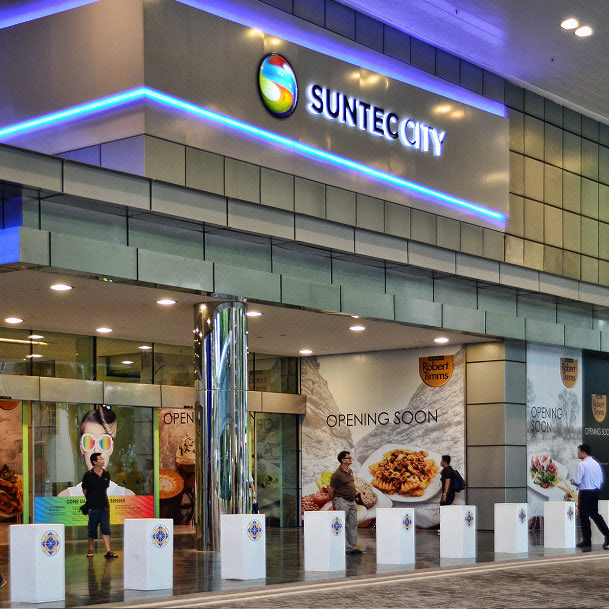
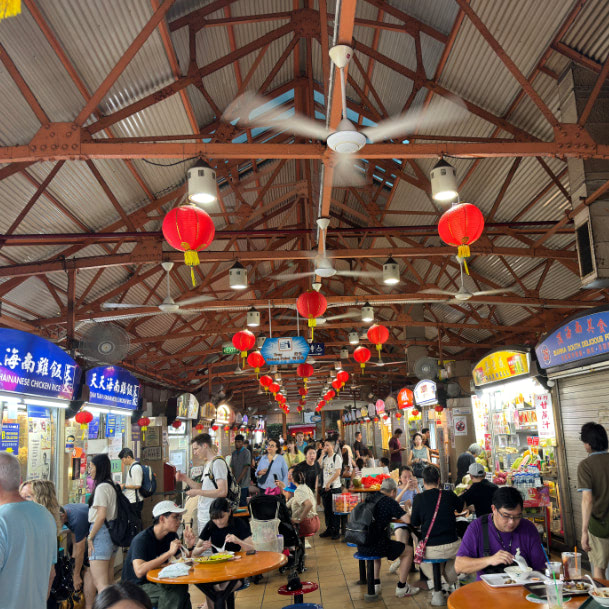
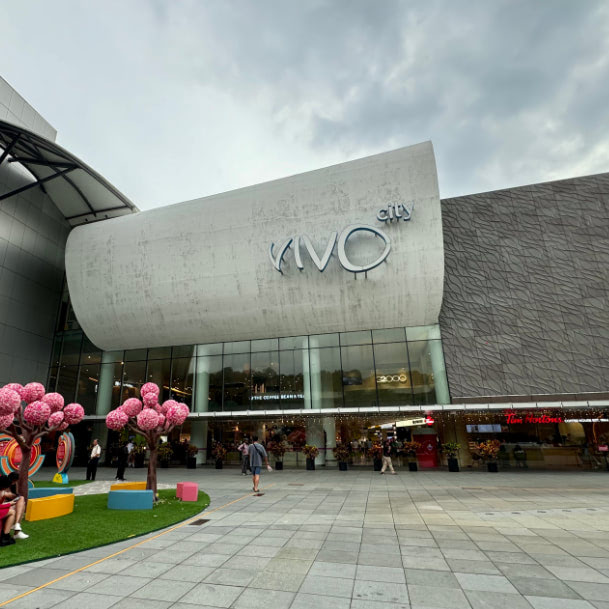
One Marina Gardens is the first home in Marina South, a 45-hectare coastal enclave the URA is planning between Gardens by the Bay and Marina Coastal Park. The development has direct access to Marina South MRT, and the masterplan calls for a ten-minute neighbourhood of tree-lined streets, plazas and a pedestrian mall. Marina Bay Sands and Lau Pa Sat are two stops away.

Map is not to scale
Scroll for more
Drive times are approximate and vary with traffic and road conditions.
Floor Plans
Eight layouts, twenty-nine plans
Eight layouts across two towers of 30 and 44 storeys. One-bedroom homes begin at 420 sqft; two-bedroom layouts run from 646 to 732 sqft, with study and HS variants; three-bedroom homes span 904 to 1,238 sqft, with a dual-key option at 969 sqft. The 40 four-bedroom premium units, at 1,647 sqft, are the largest in the development.
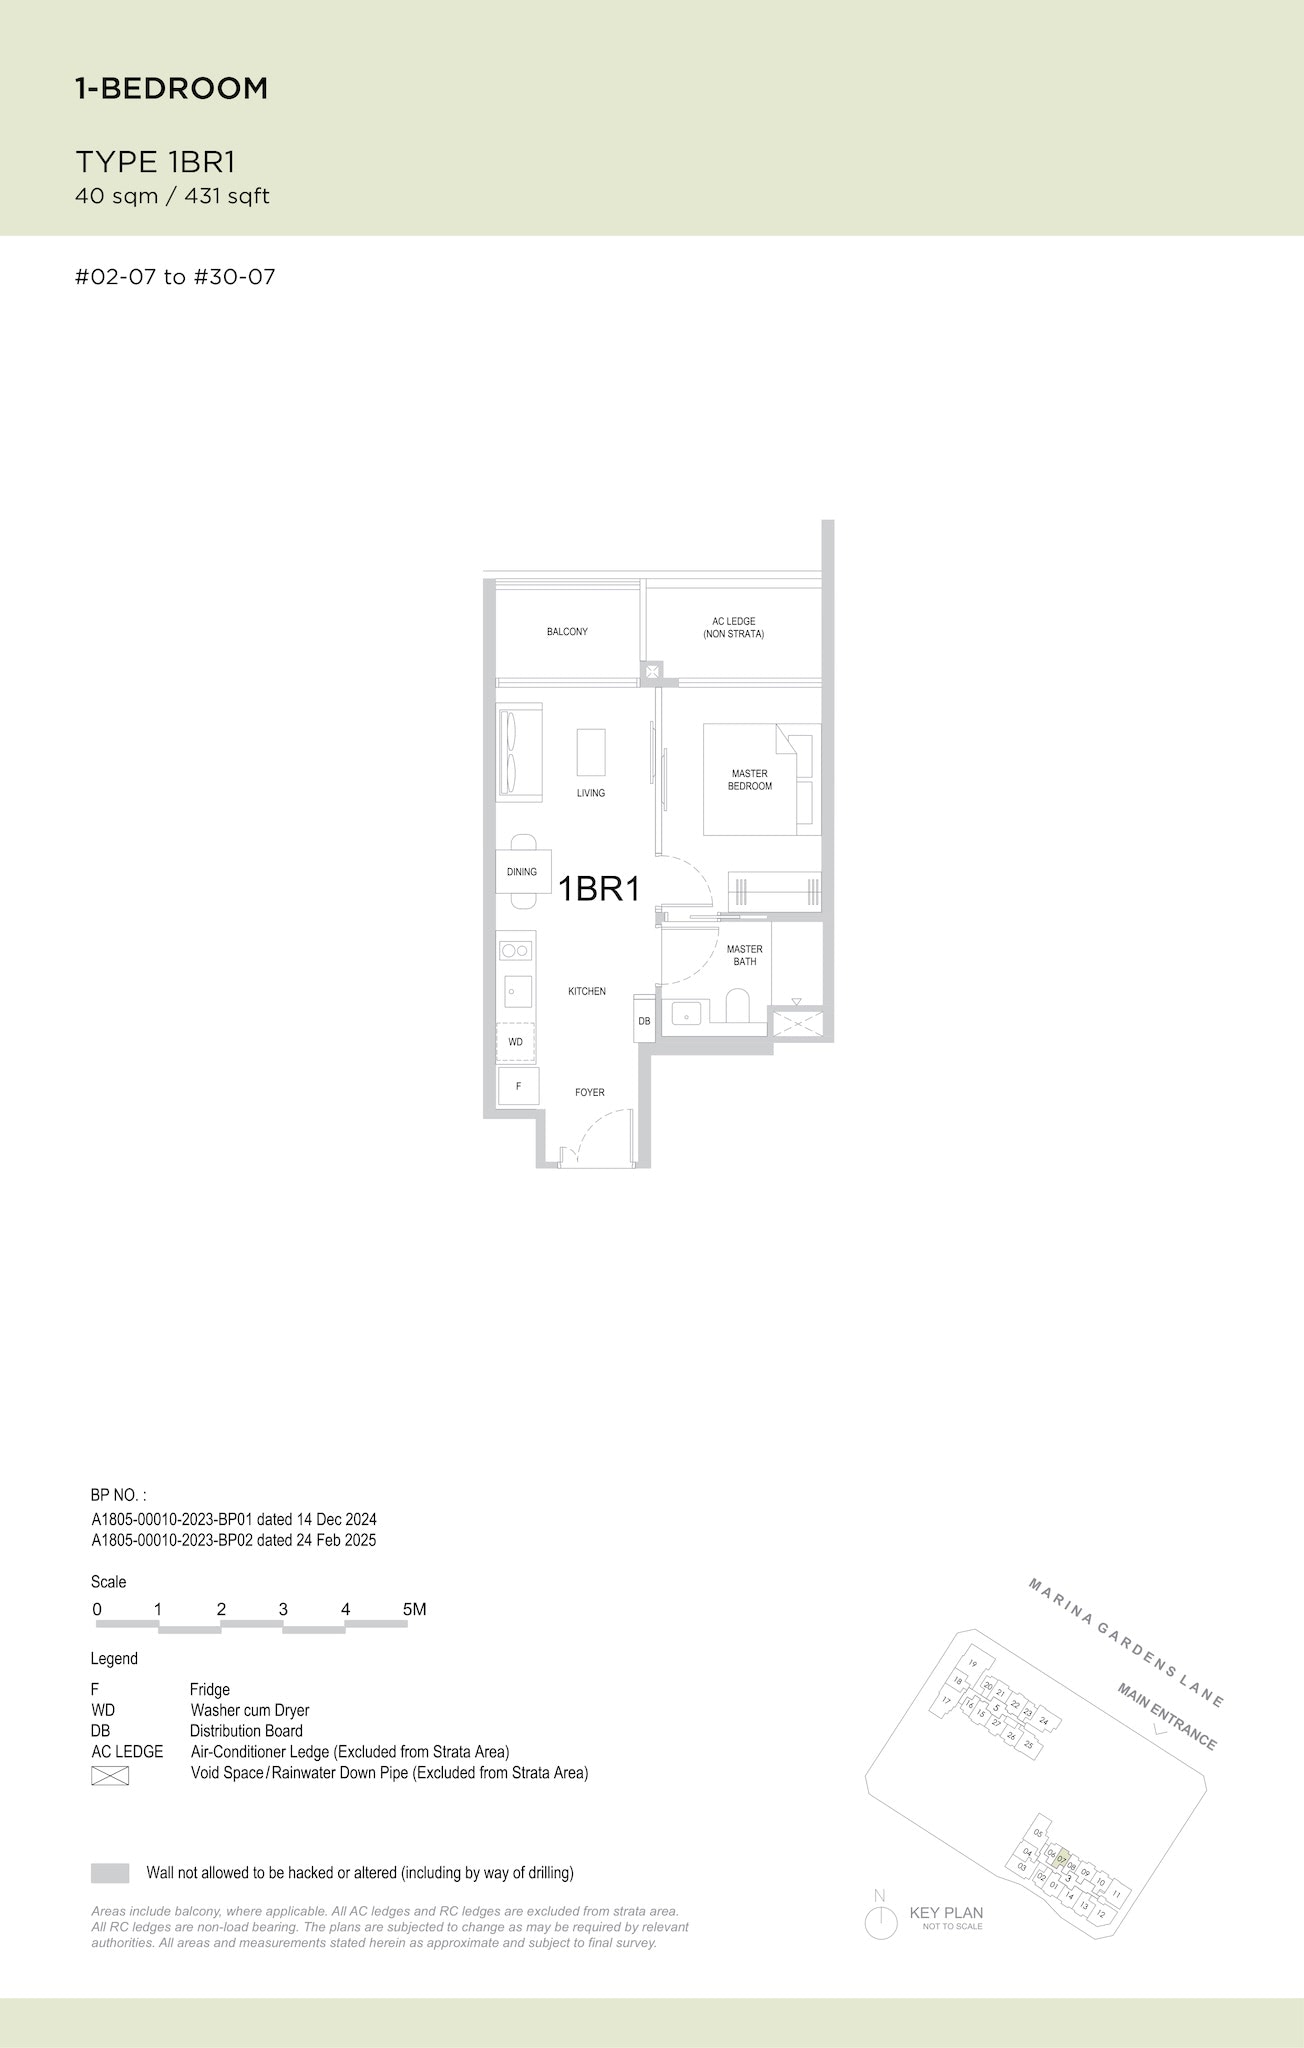 Opens 8 plans in the viewer

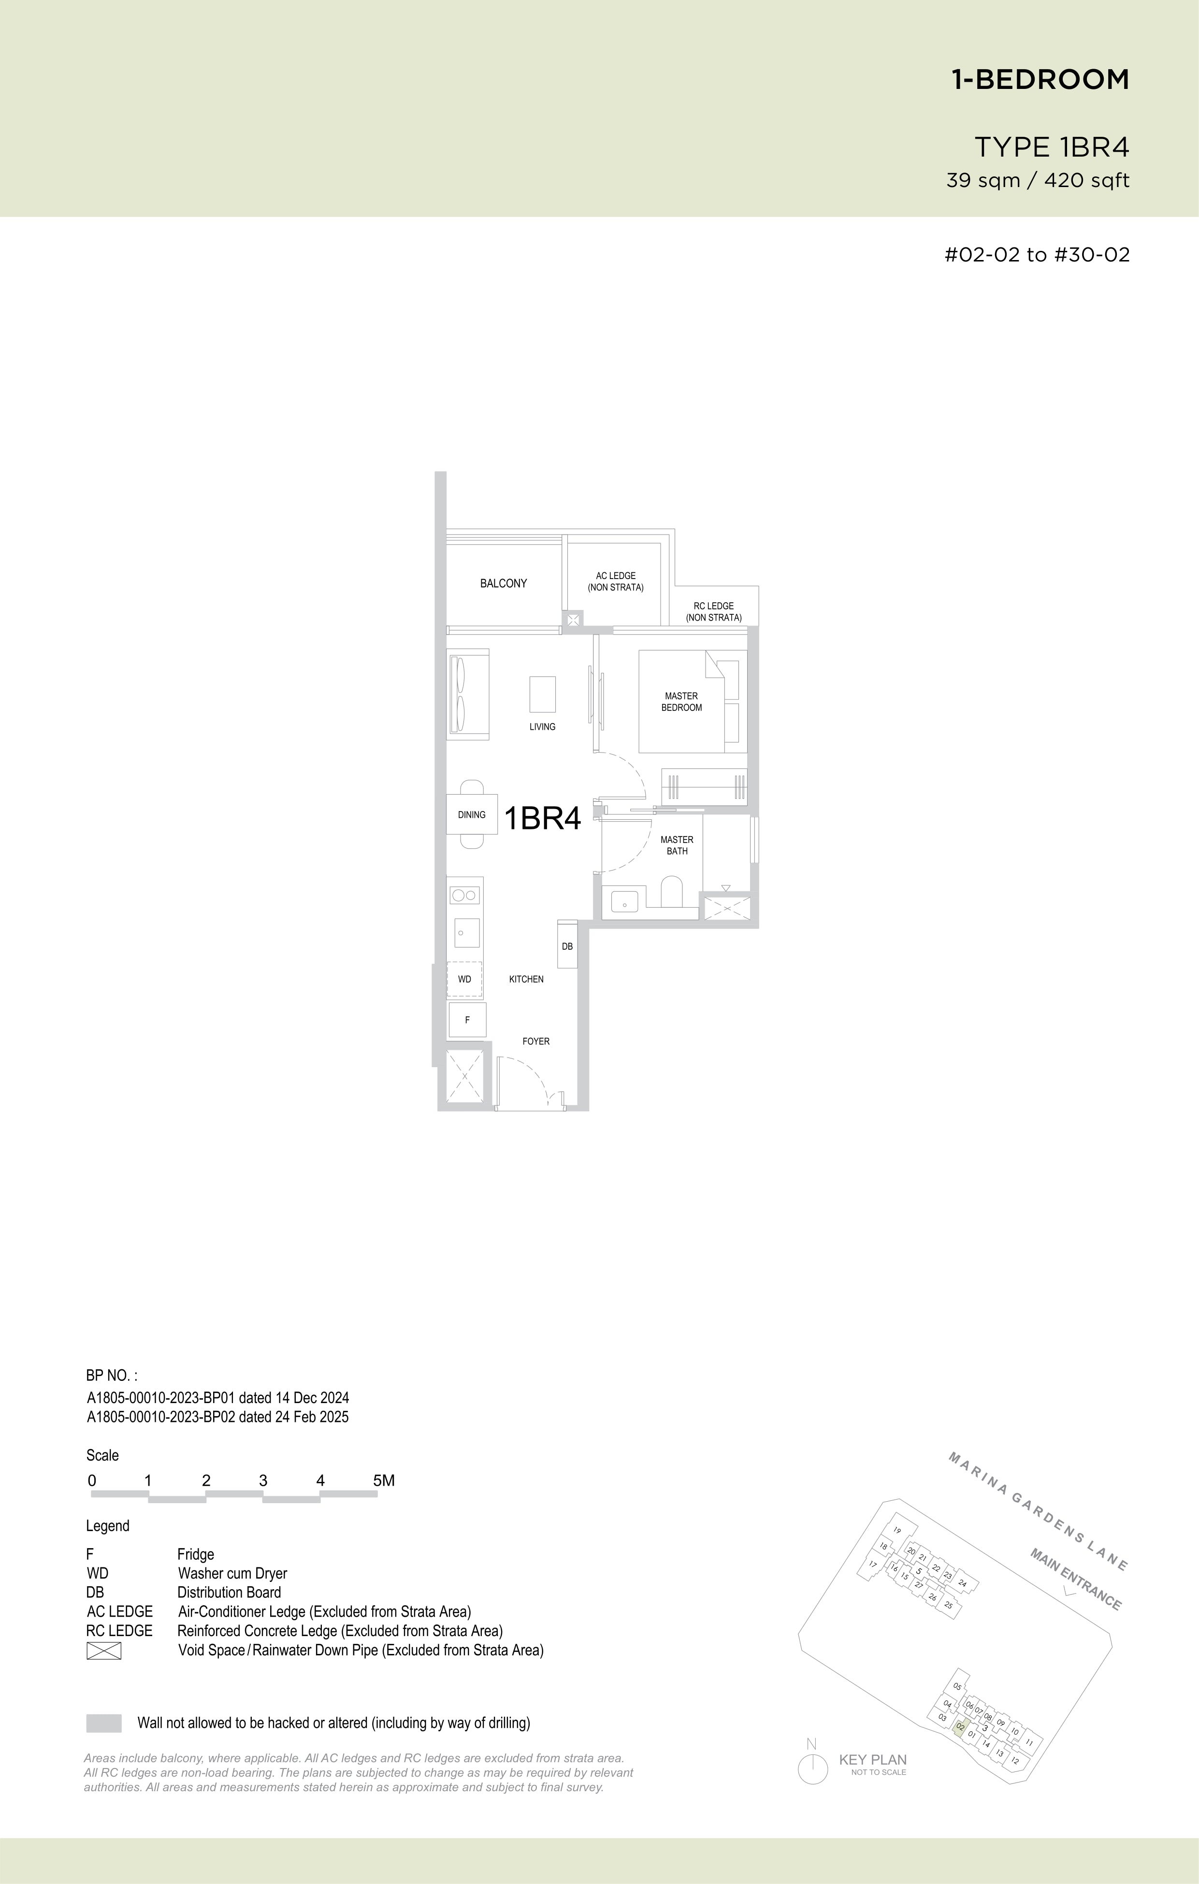


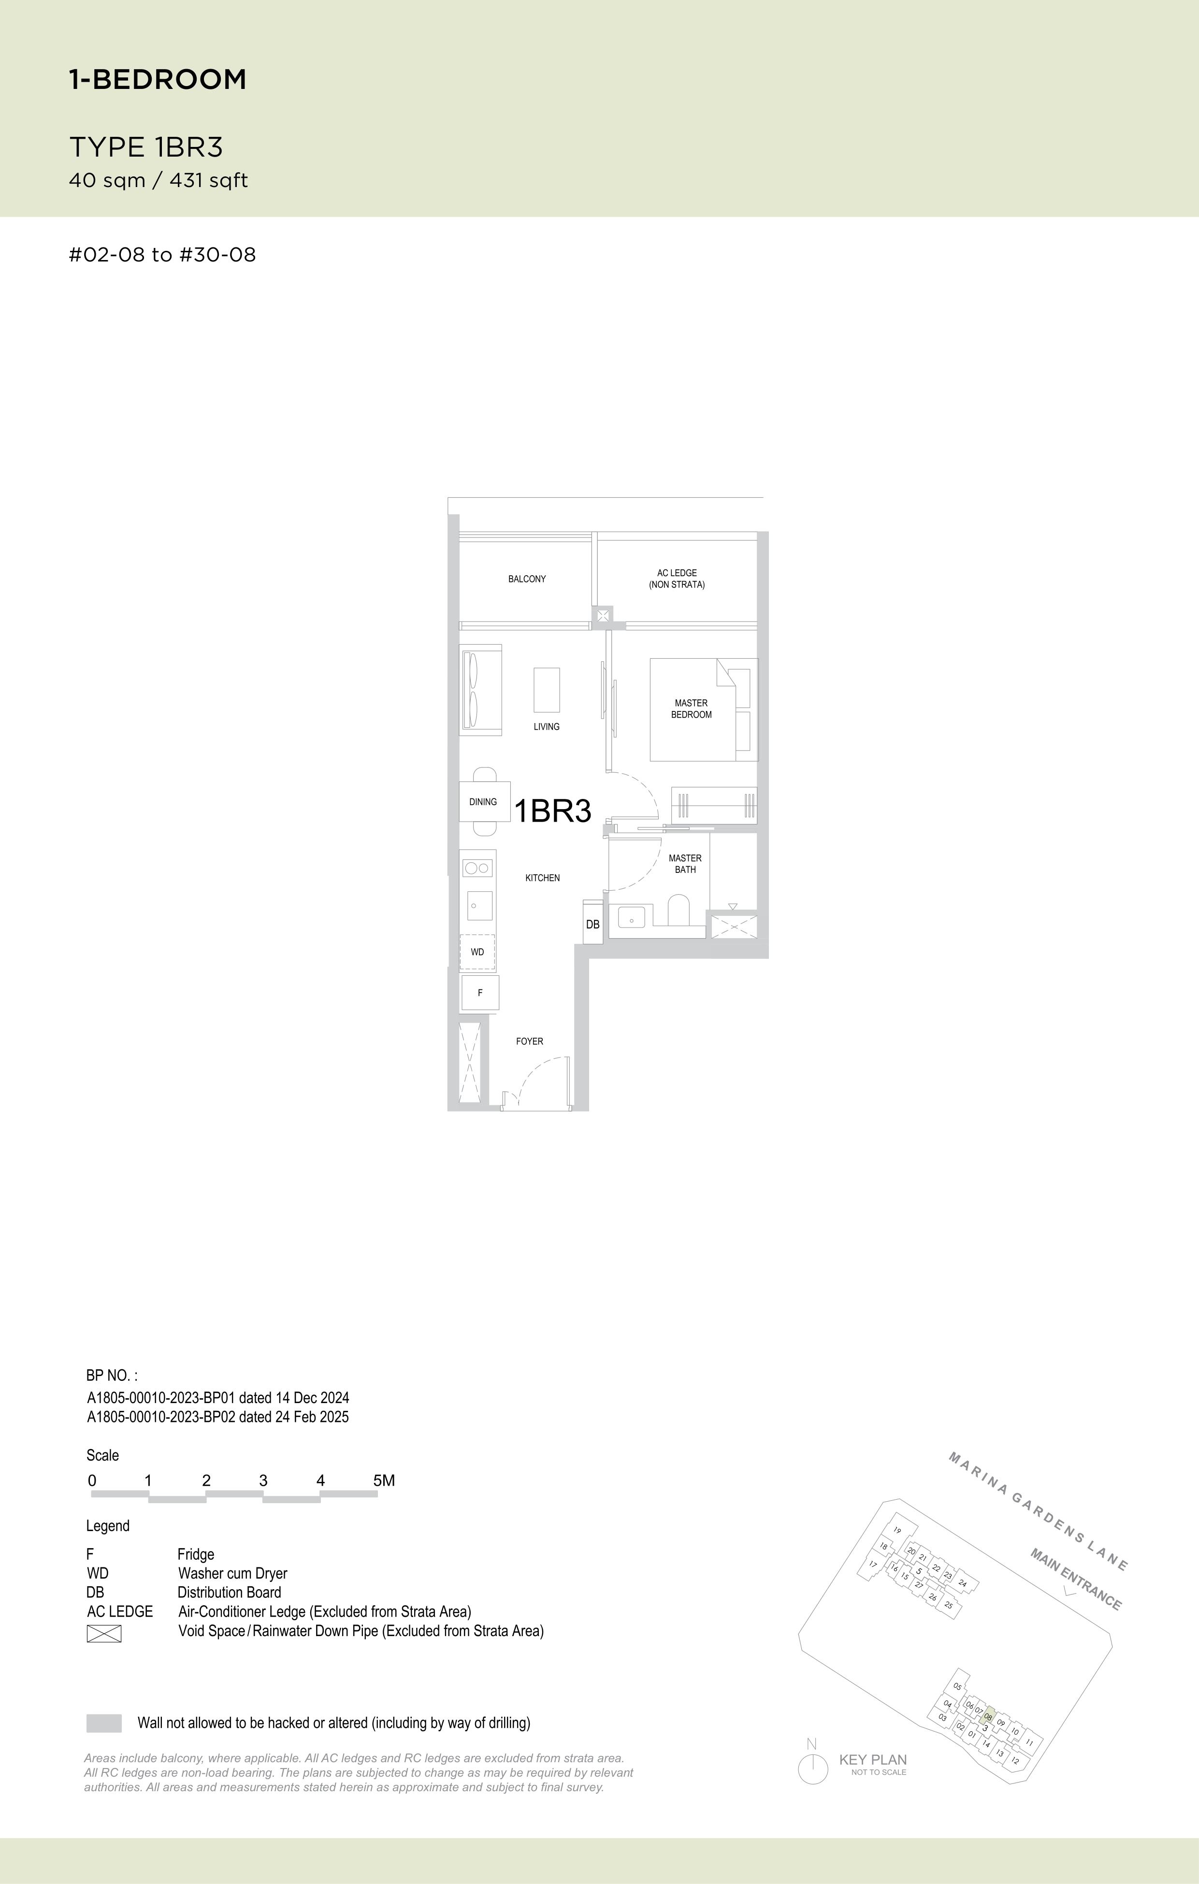
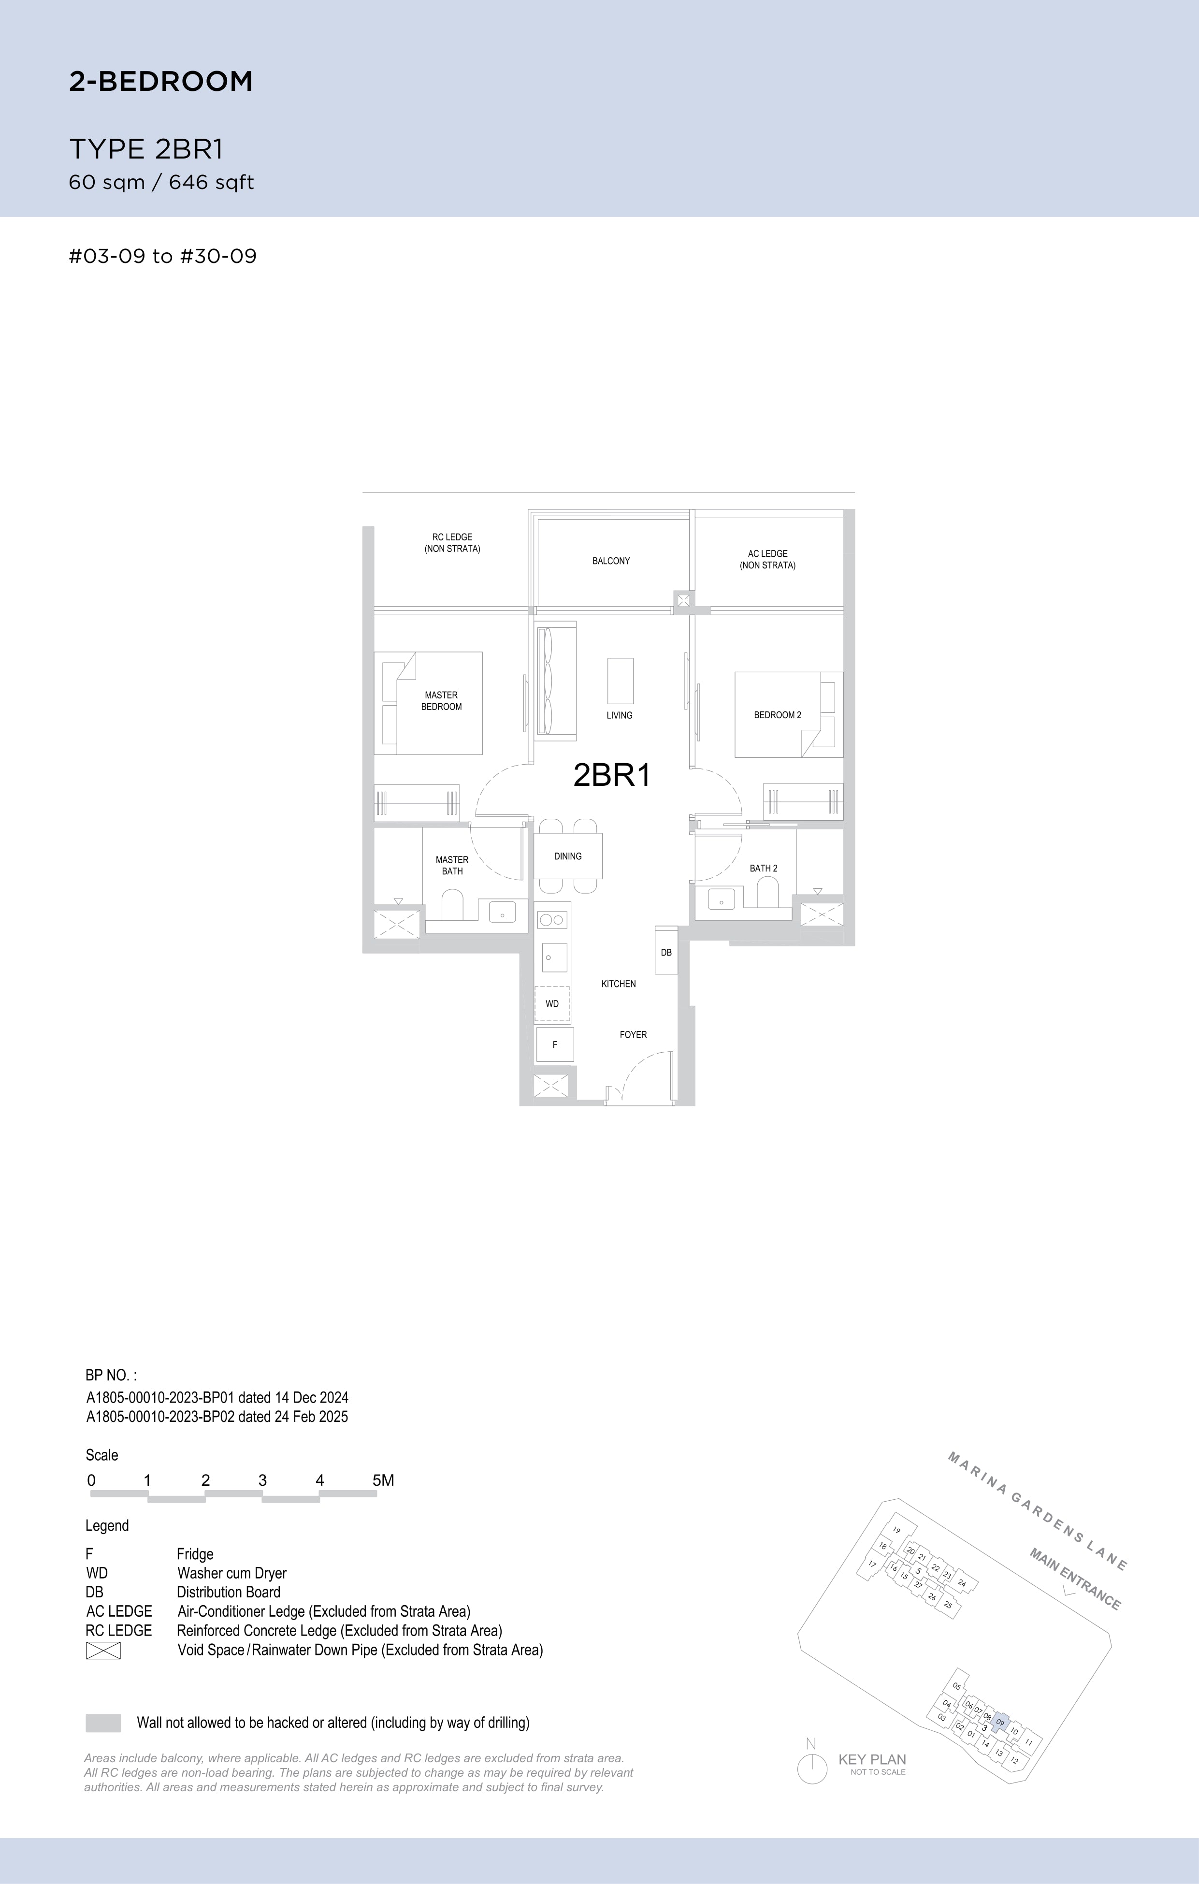 Opens 6 plans in the viewer
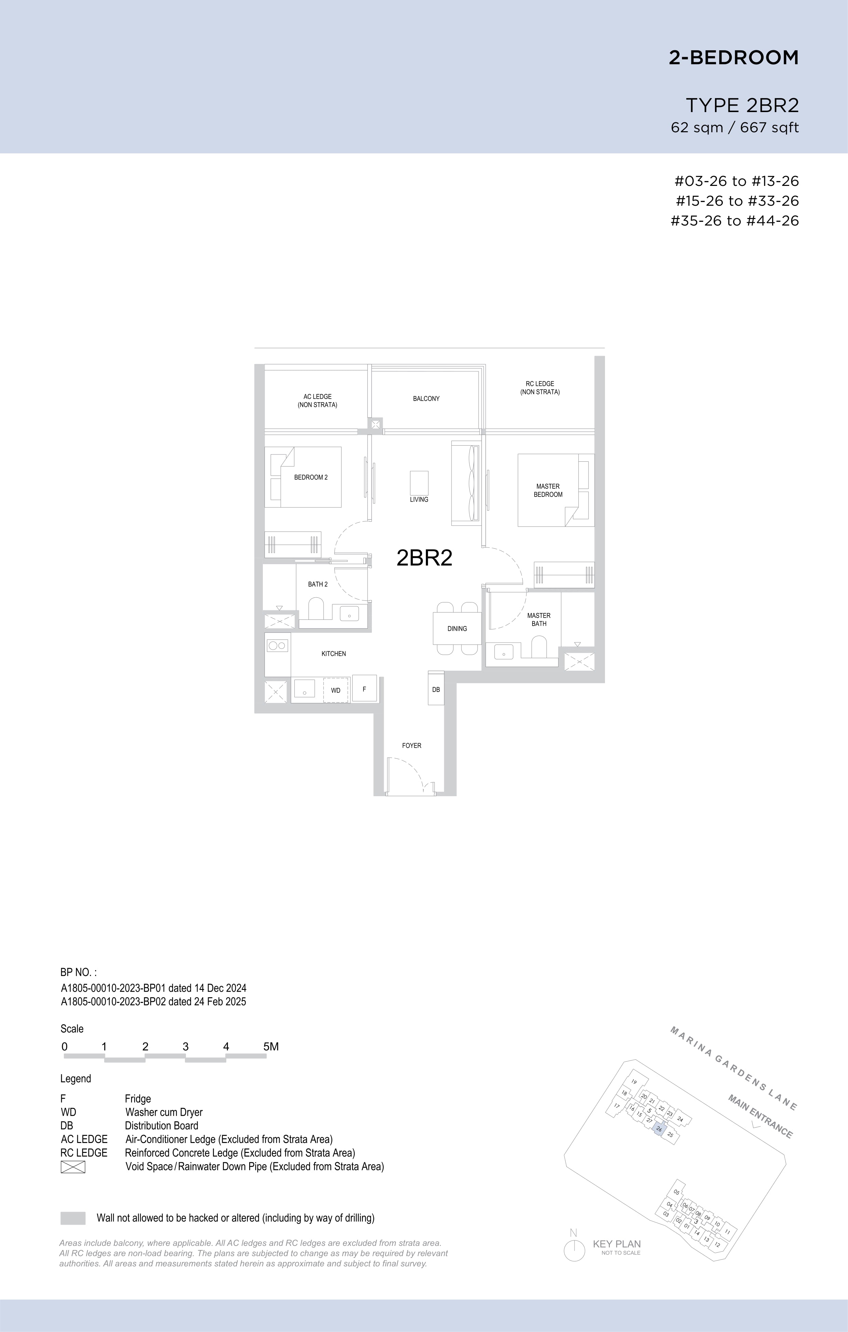
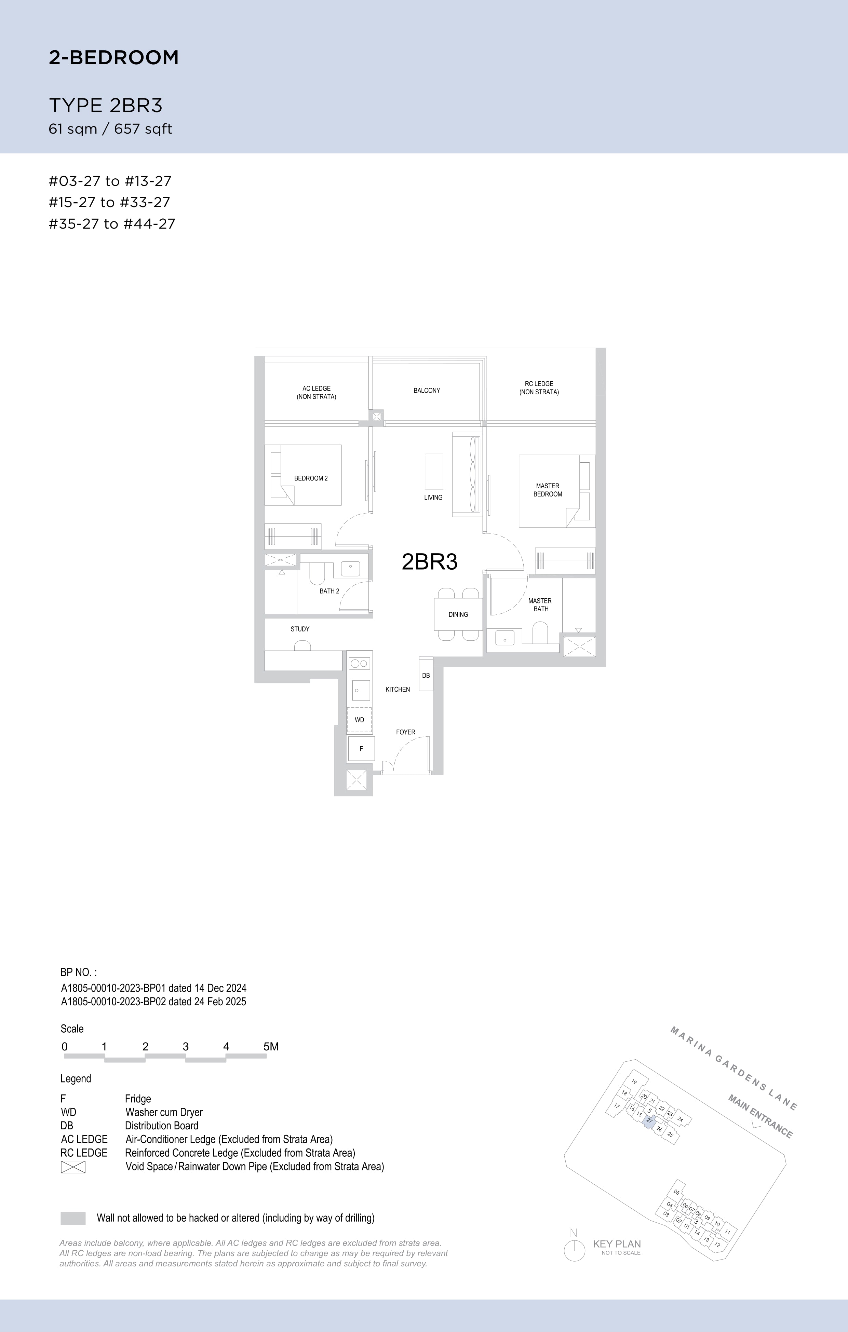
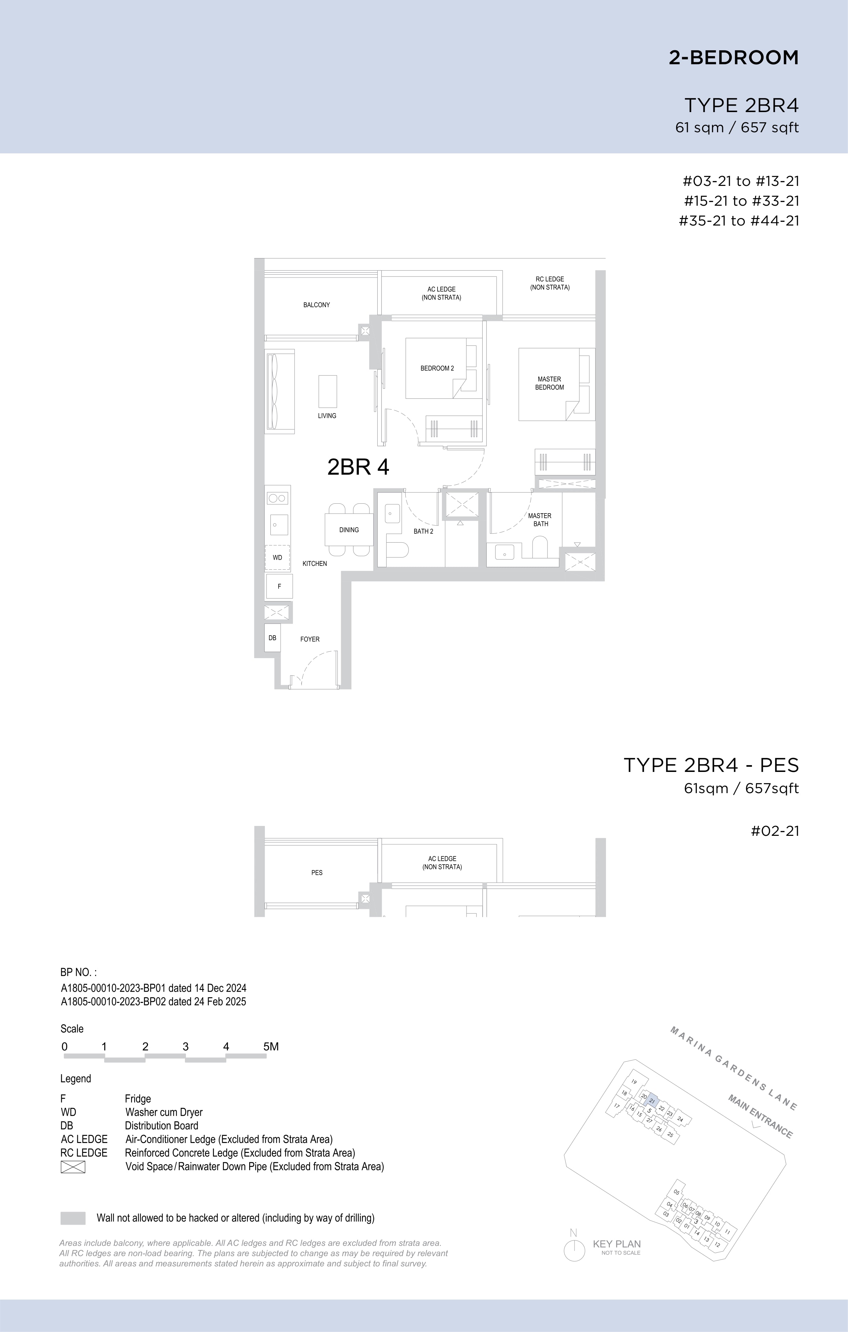
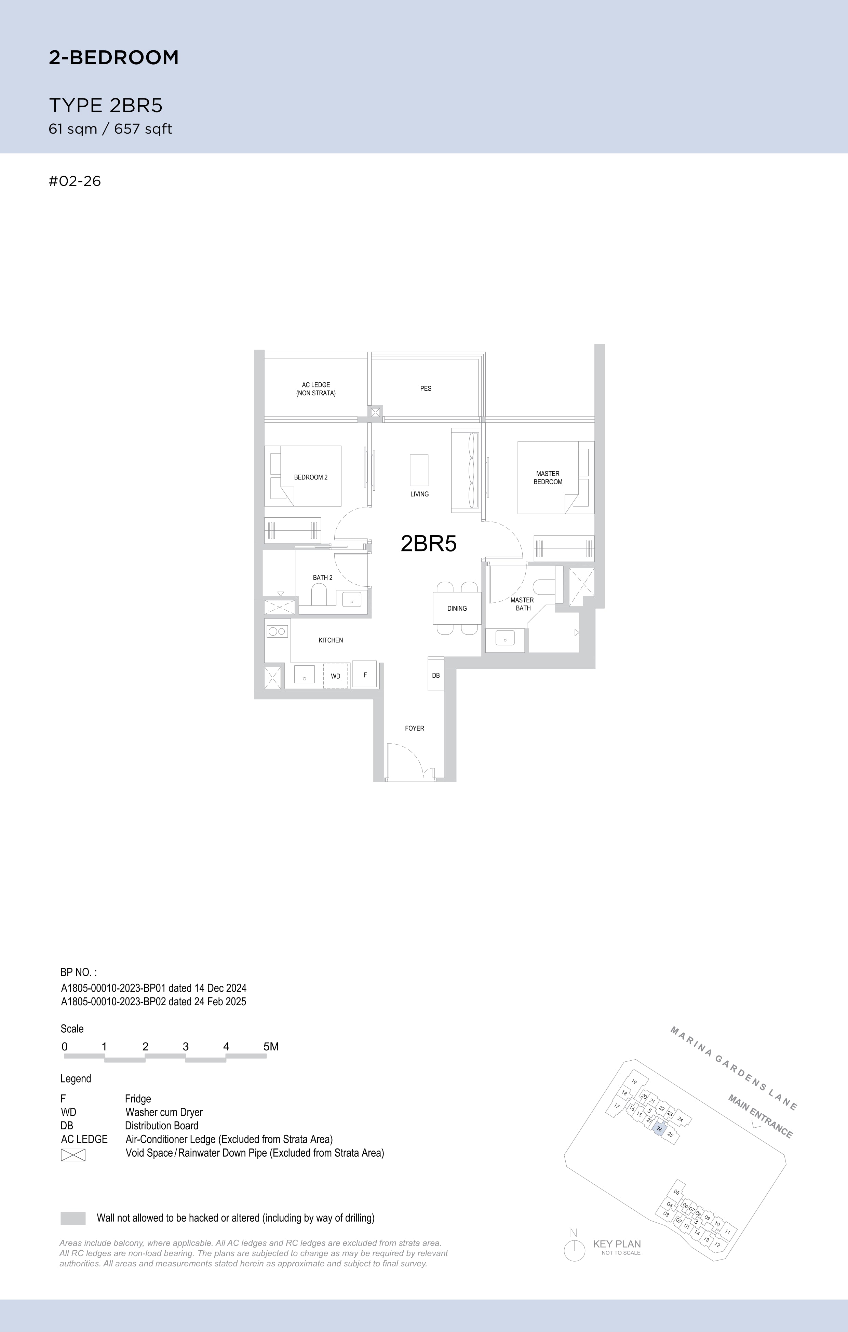
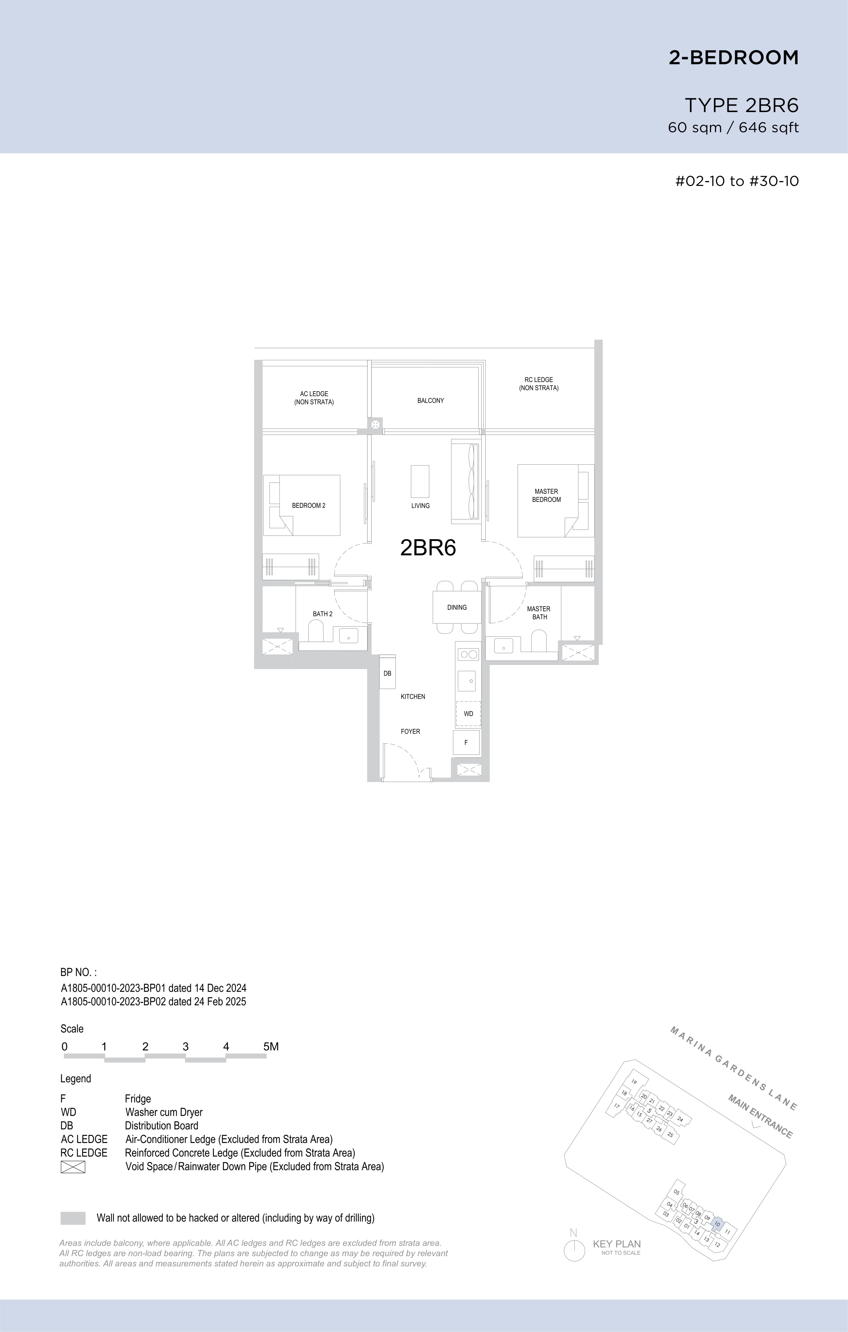
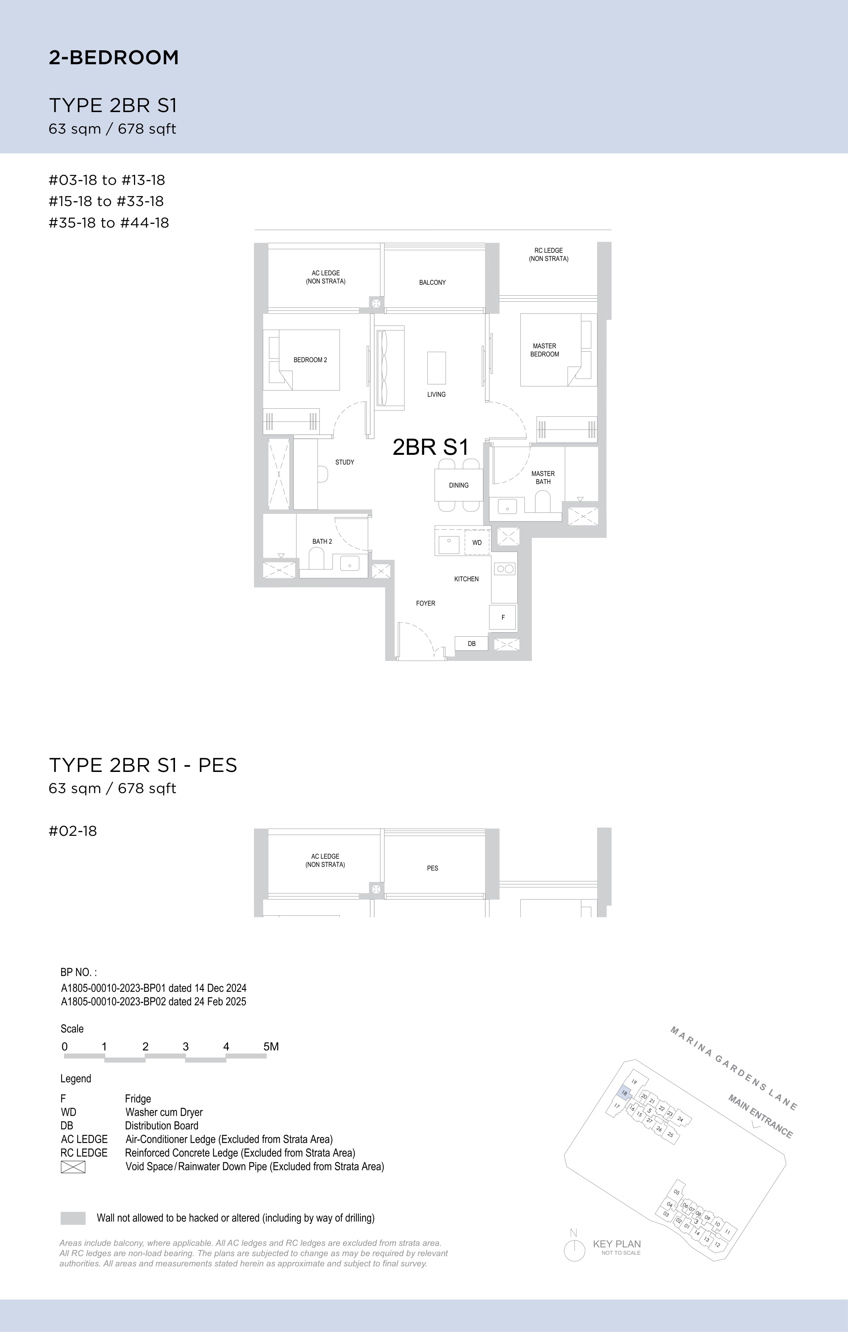 Opens 1 plan in the viewer
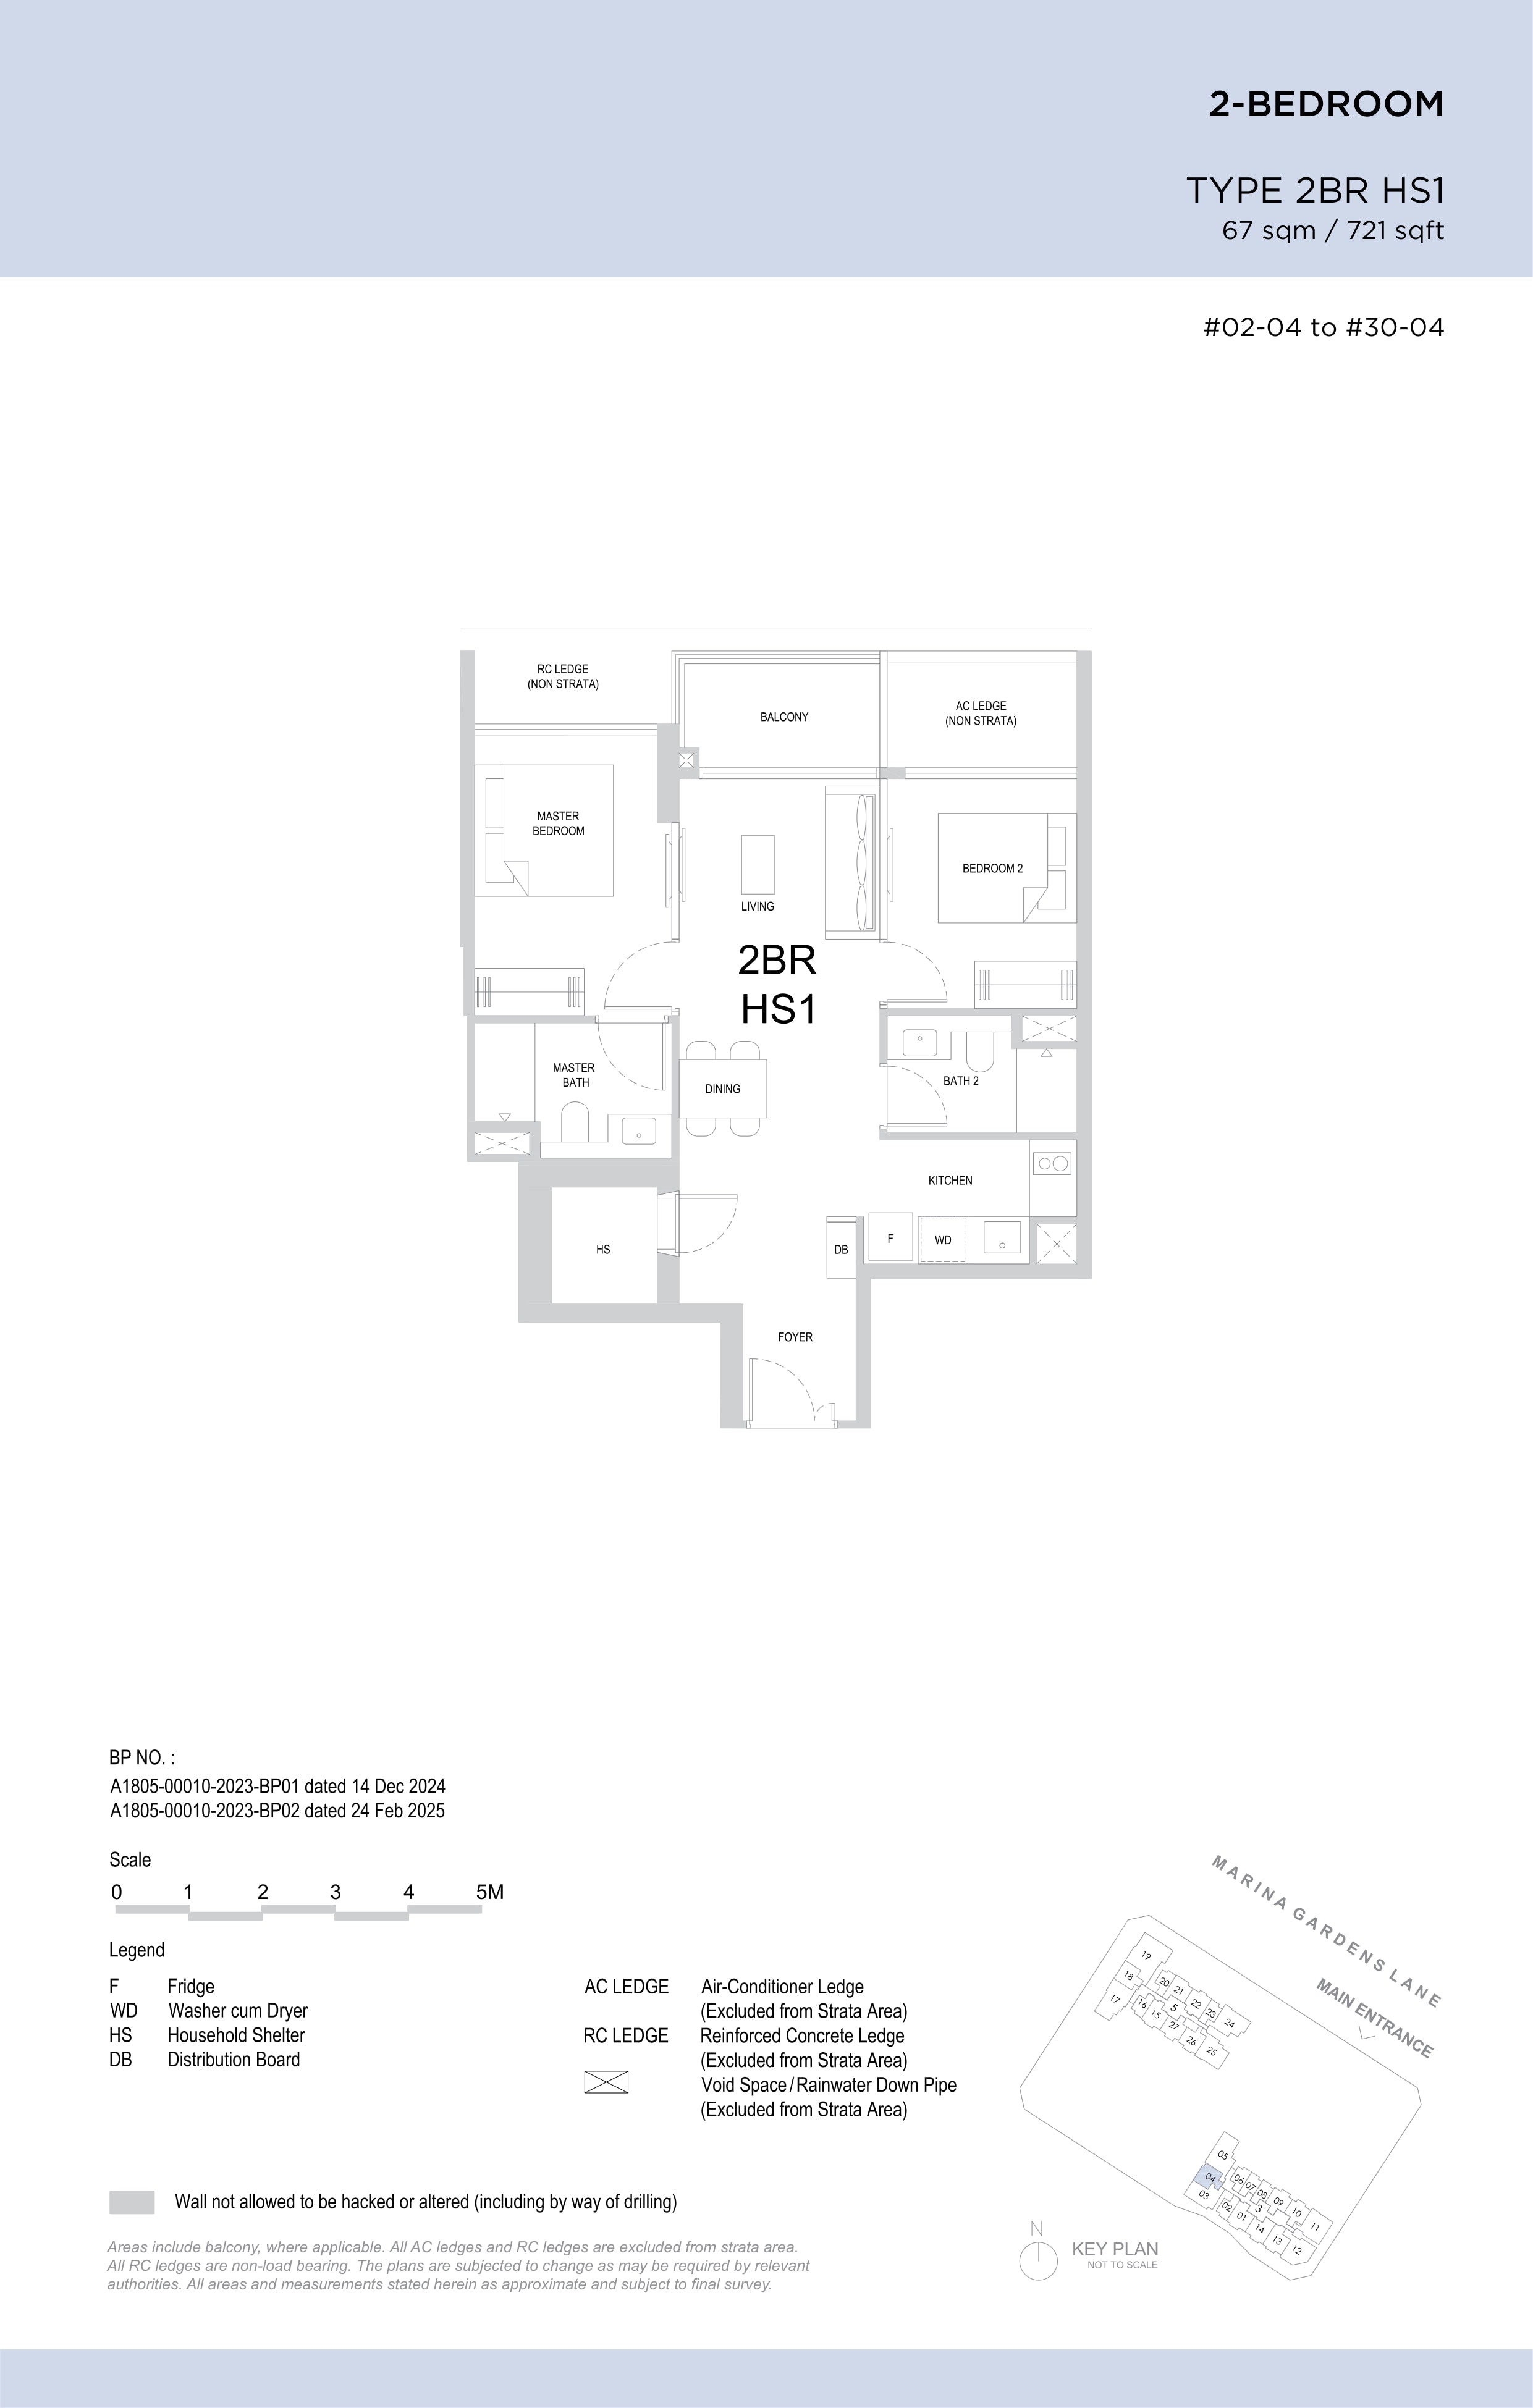 Opens 6 plans in the viewer
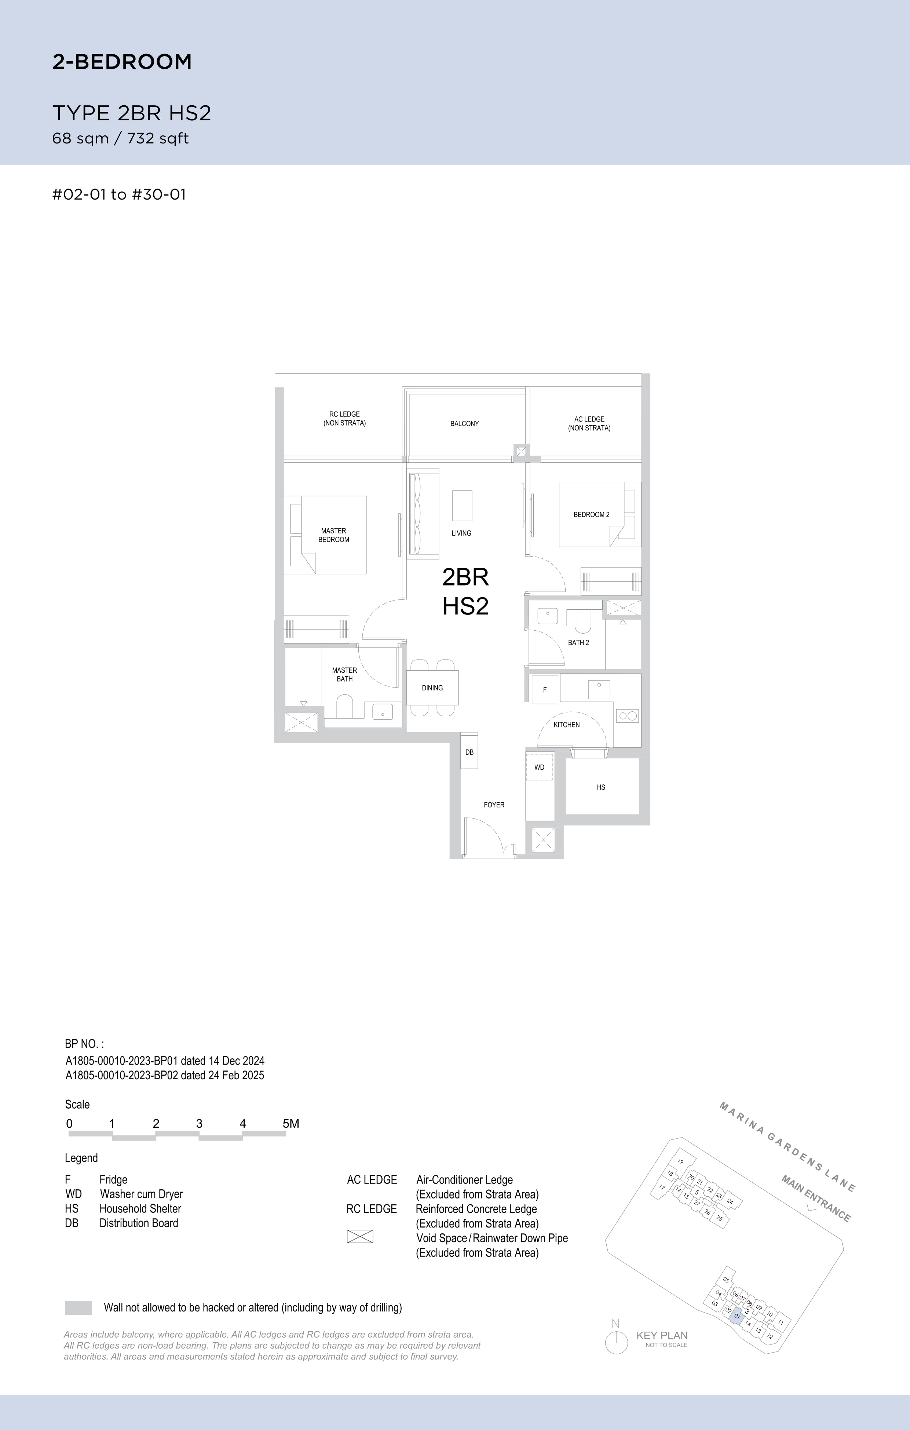
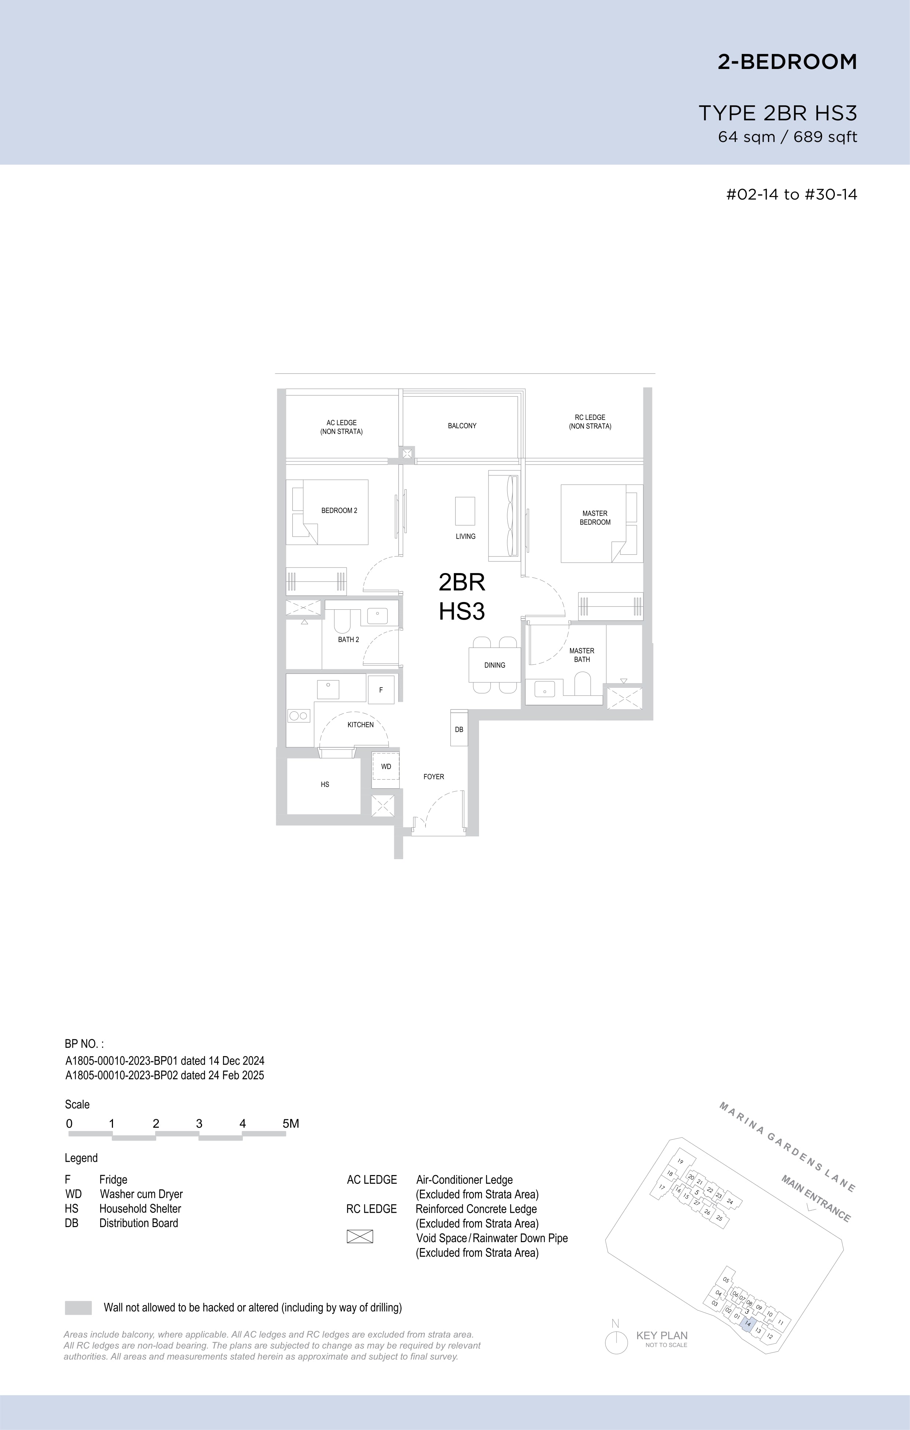
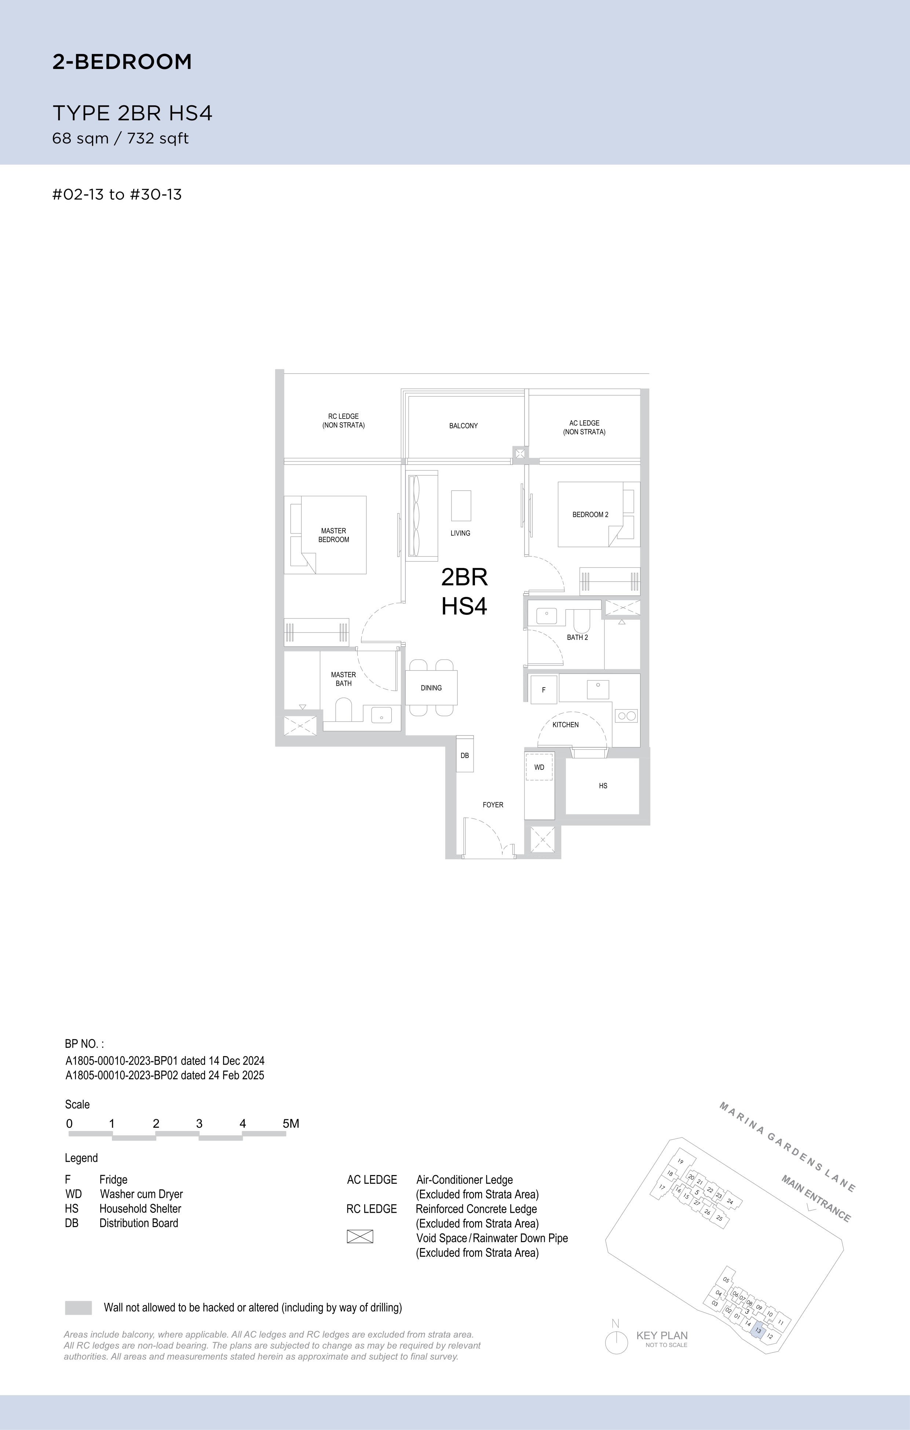
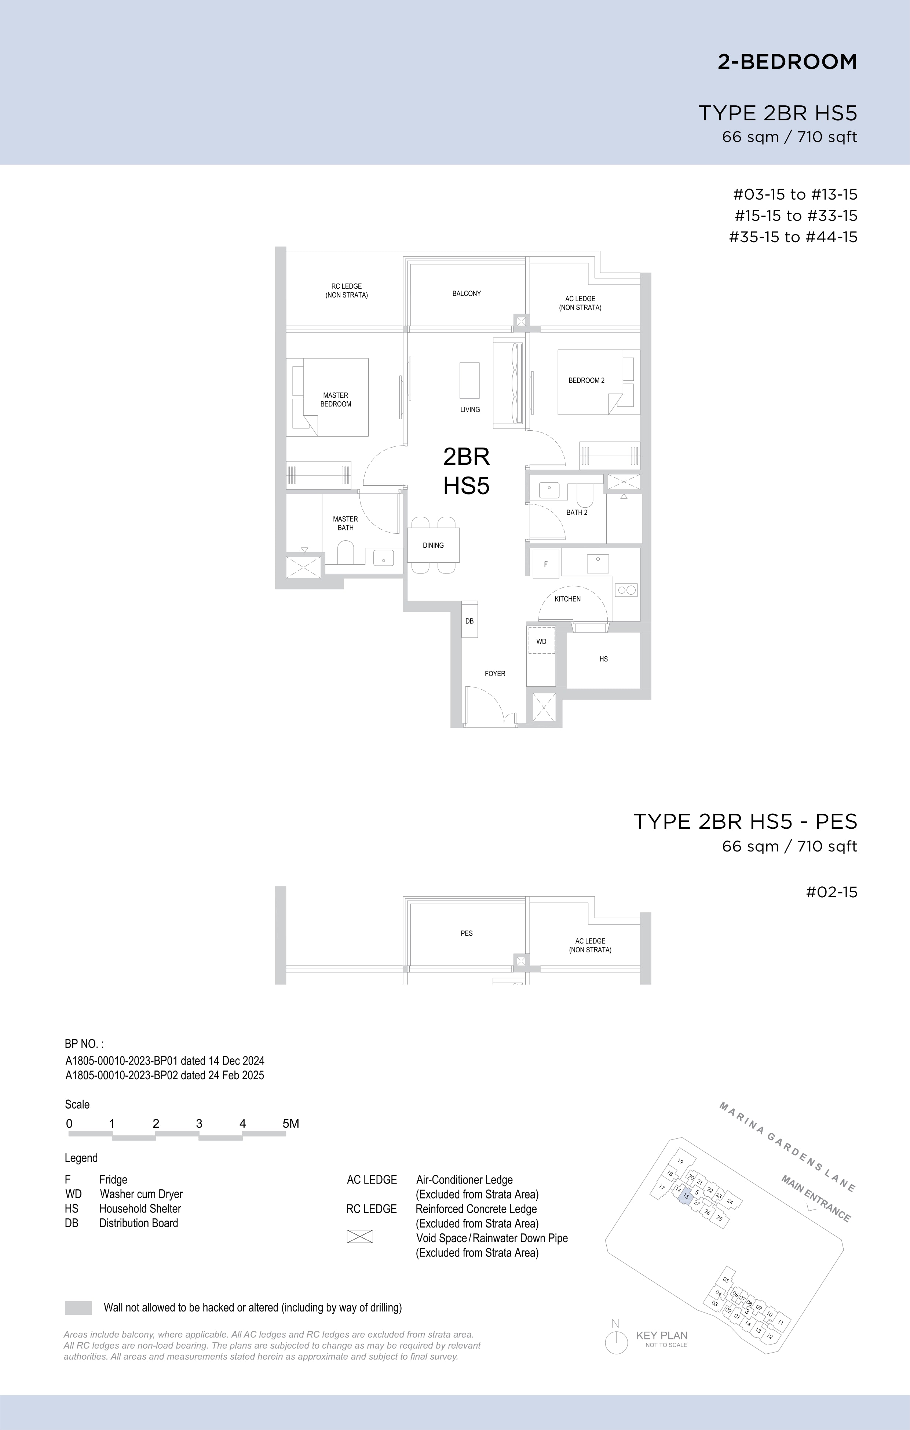
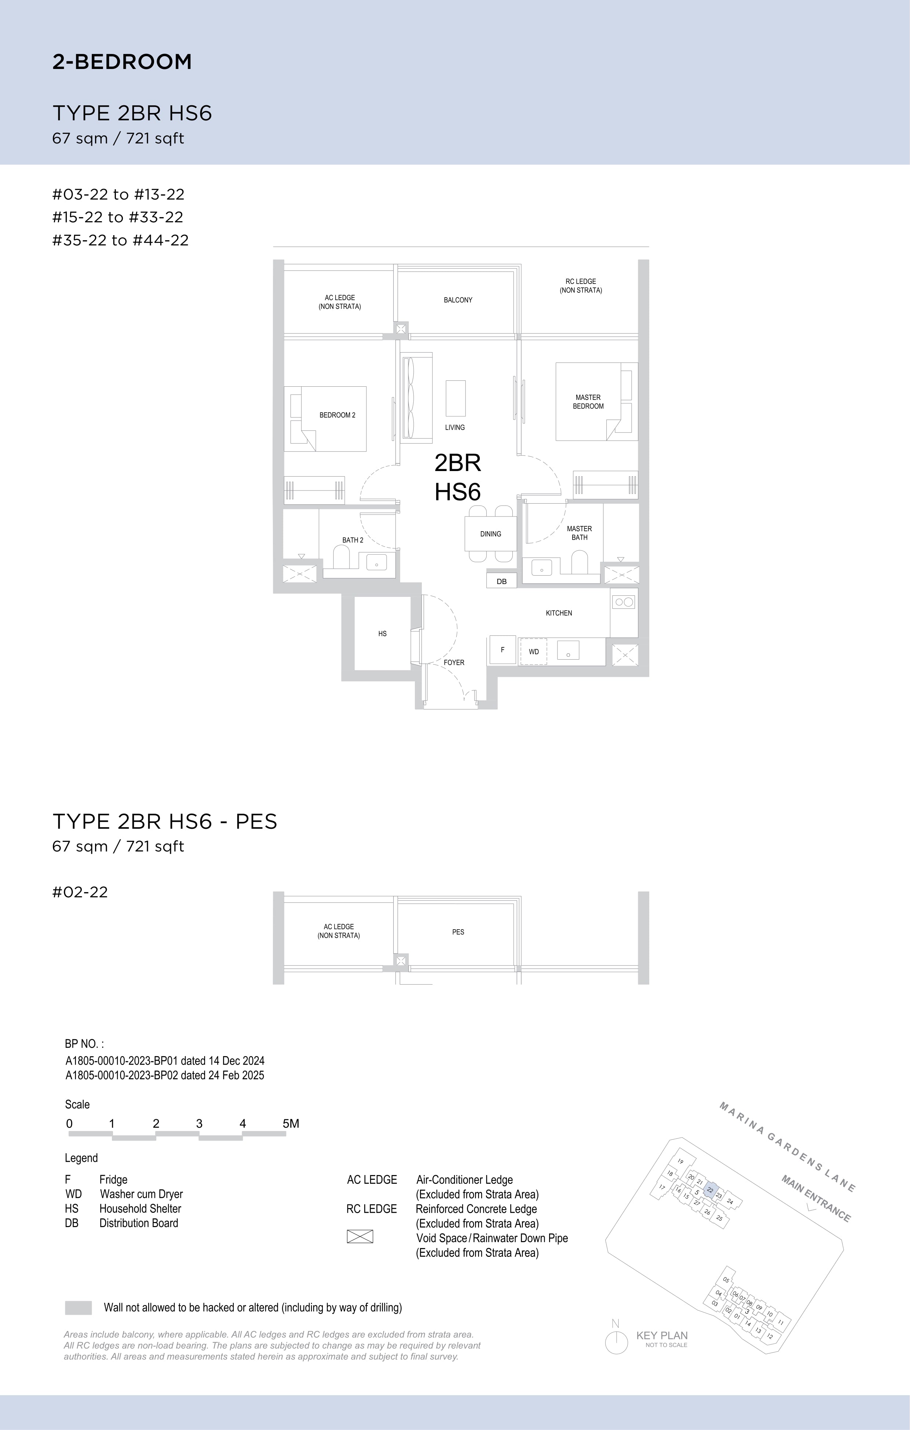
 Opens 3 plans in the viewer
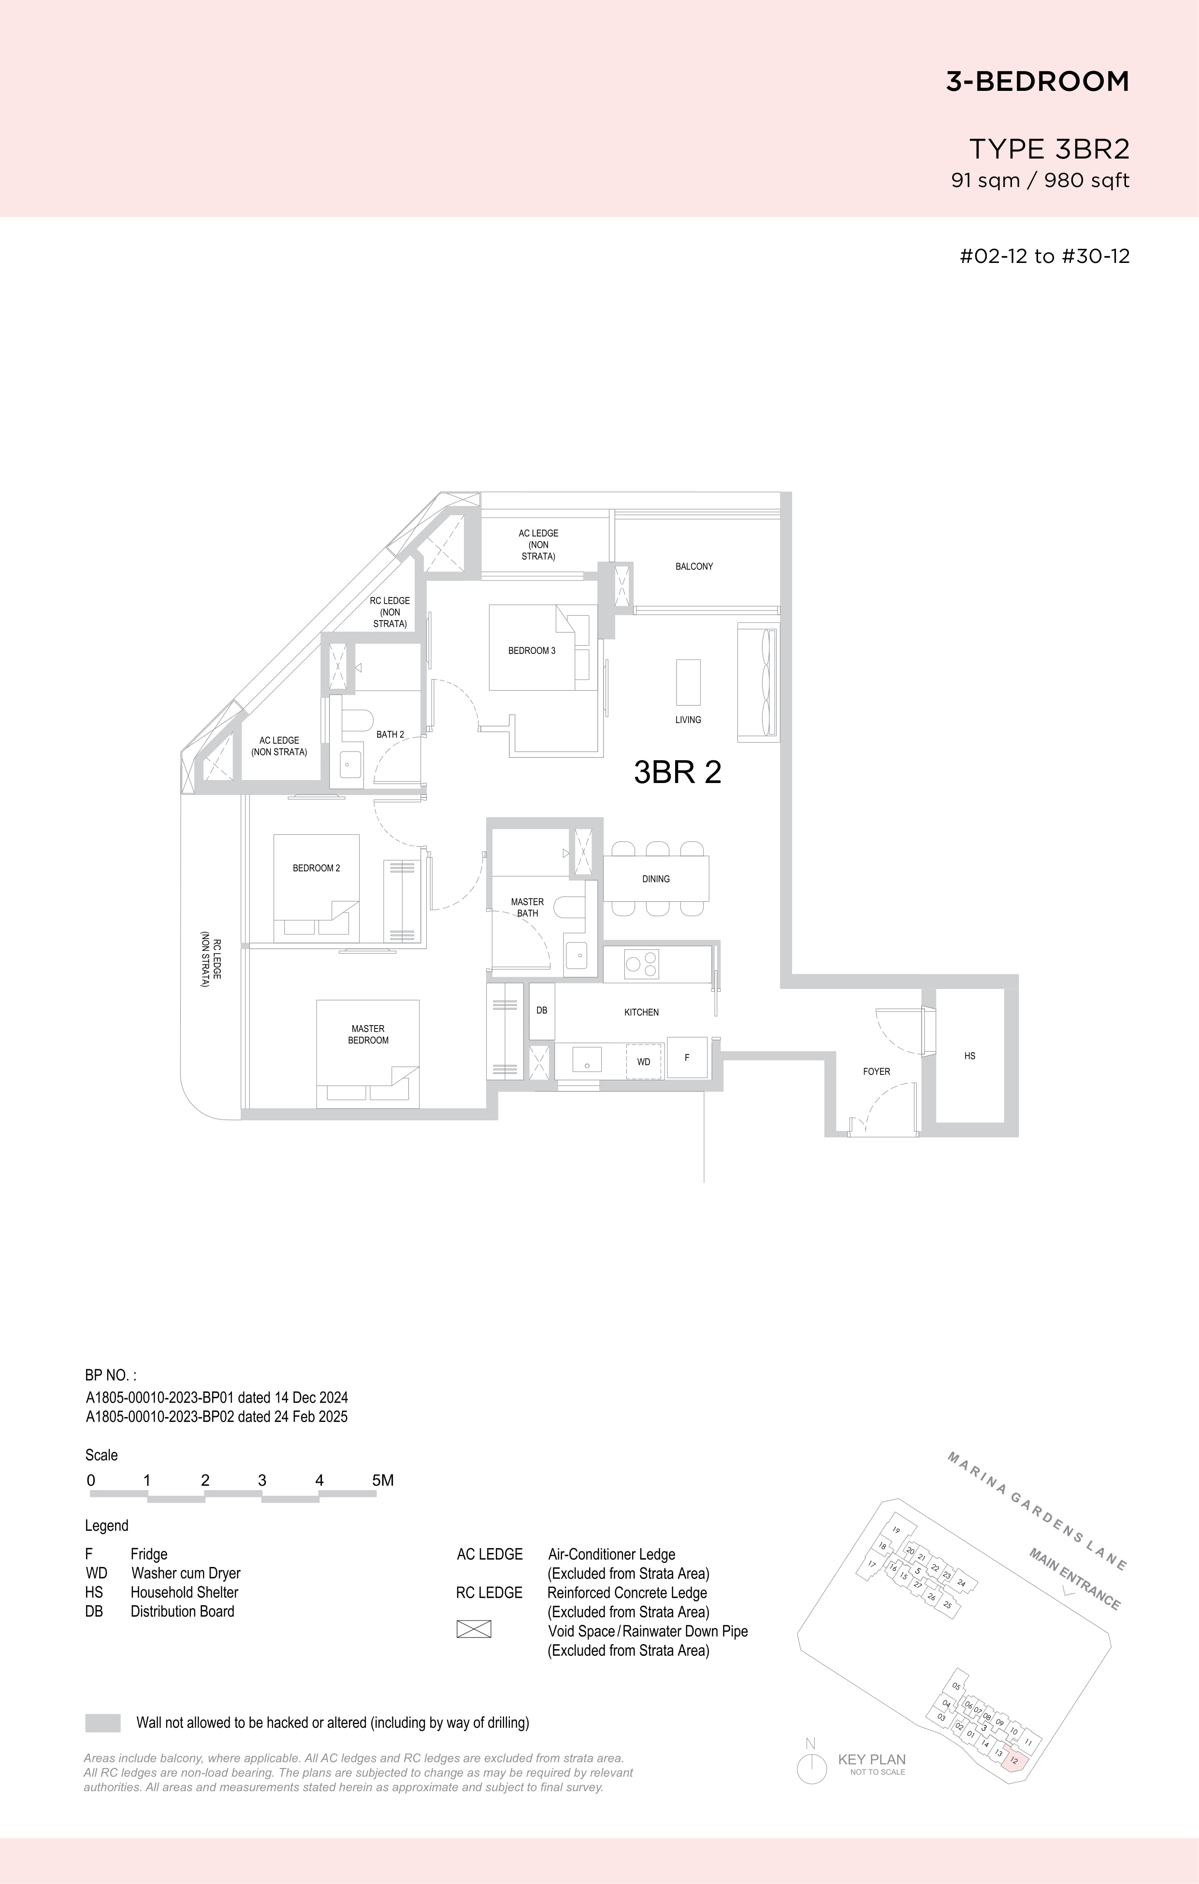
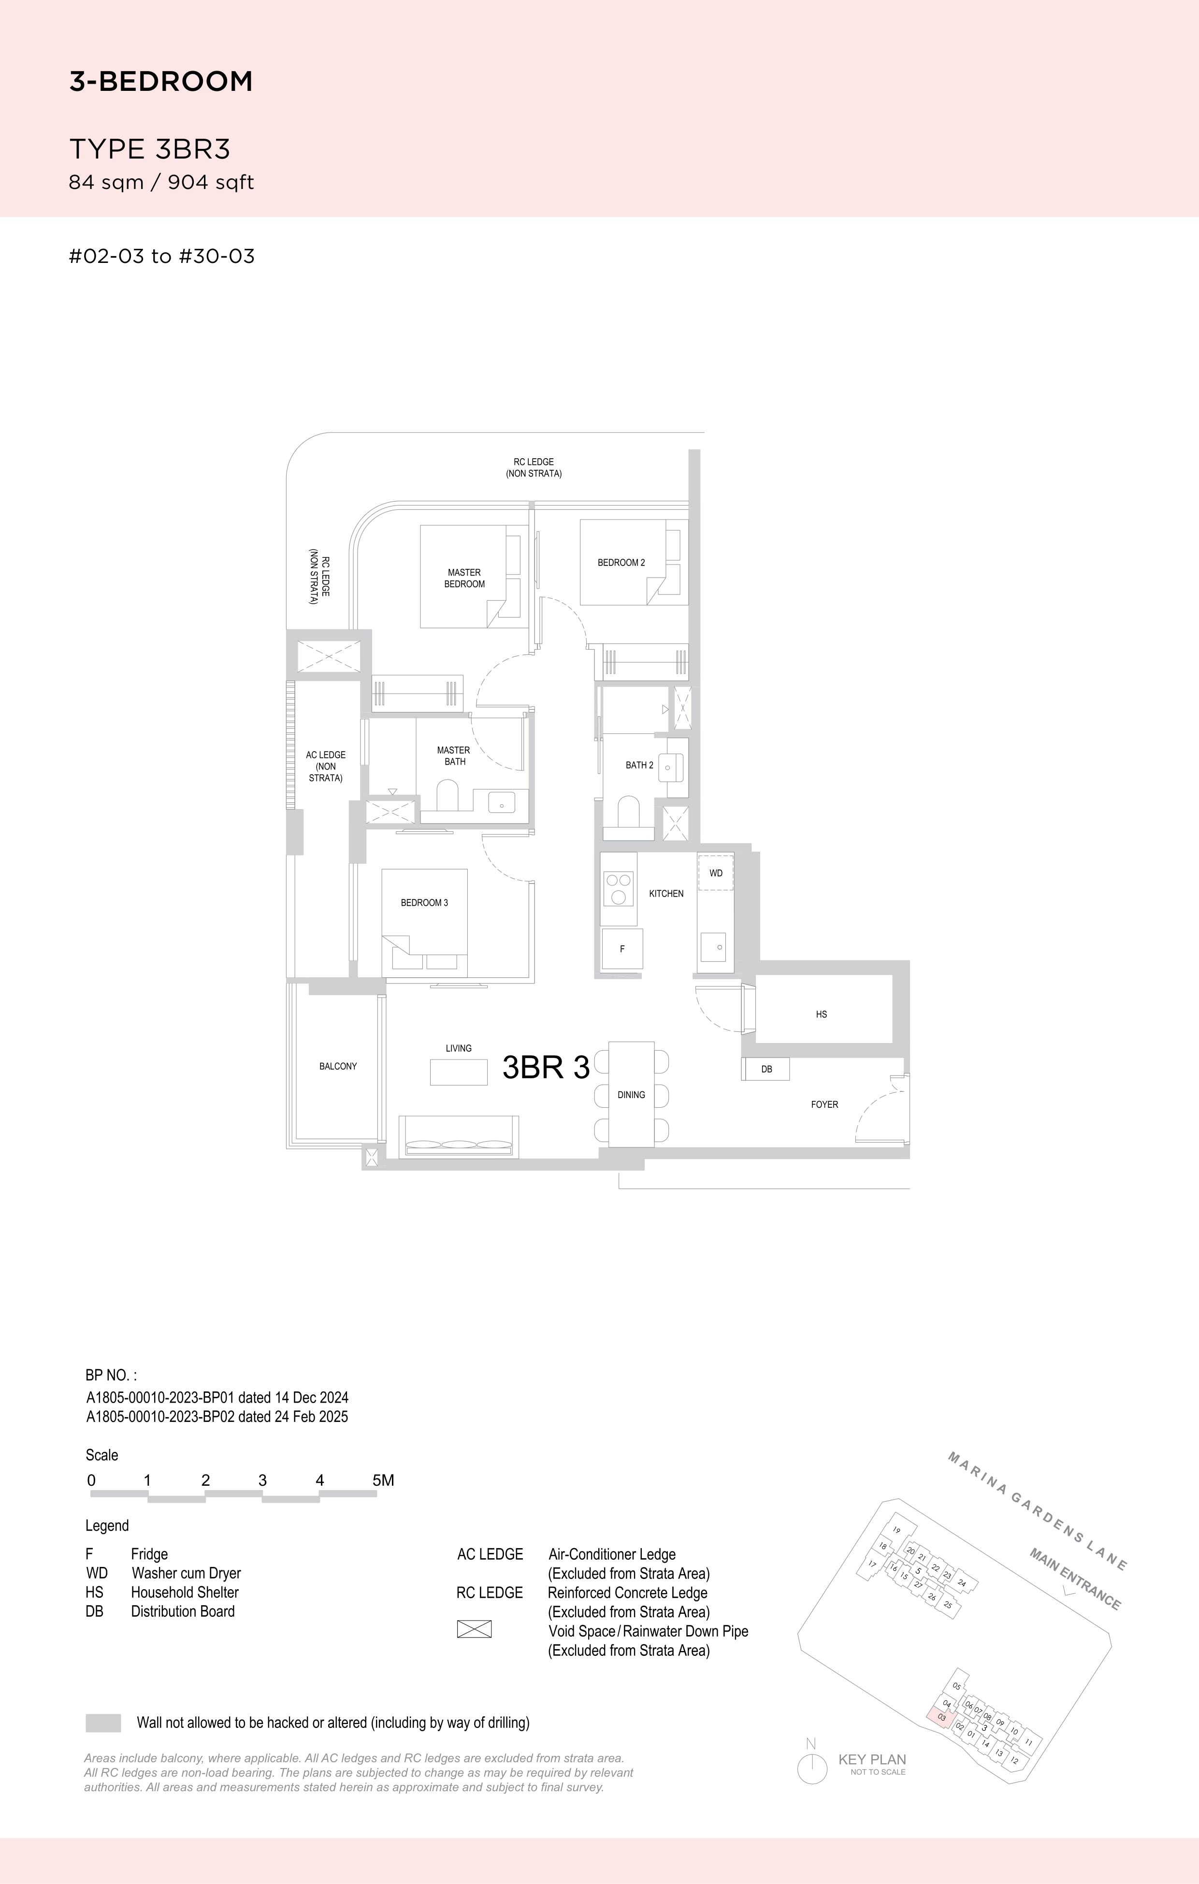
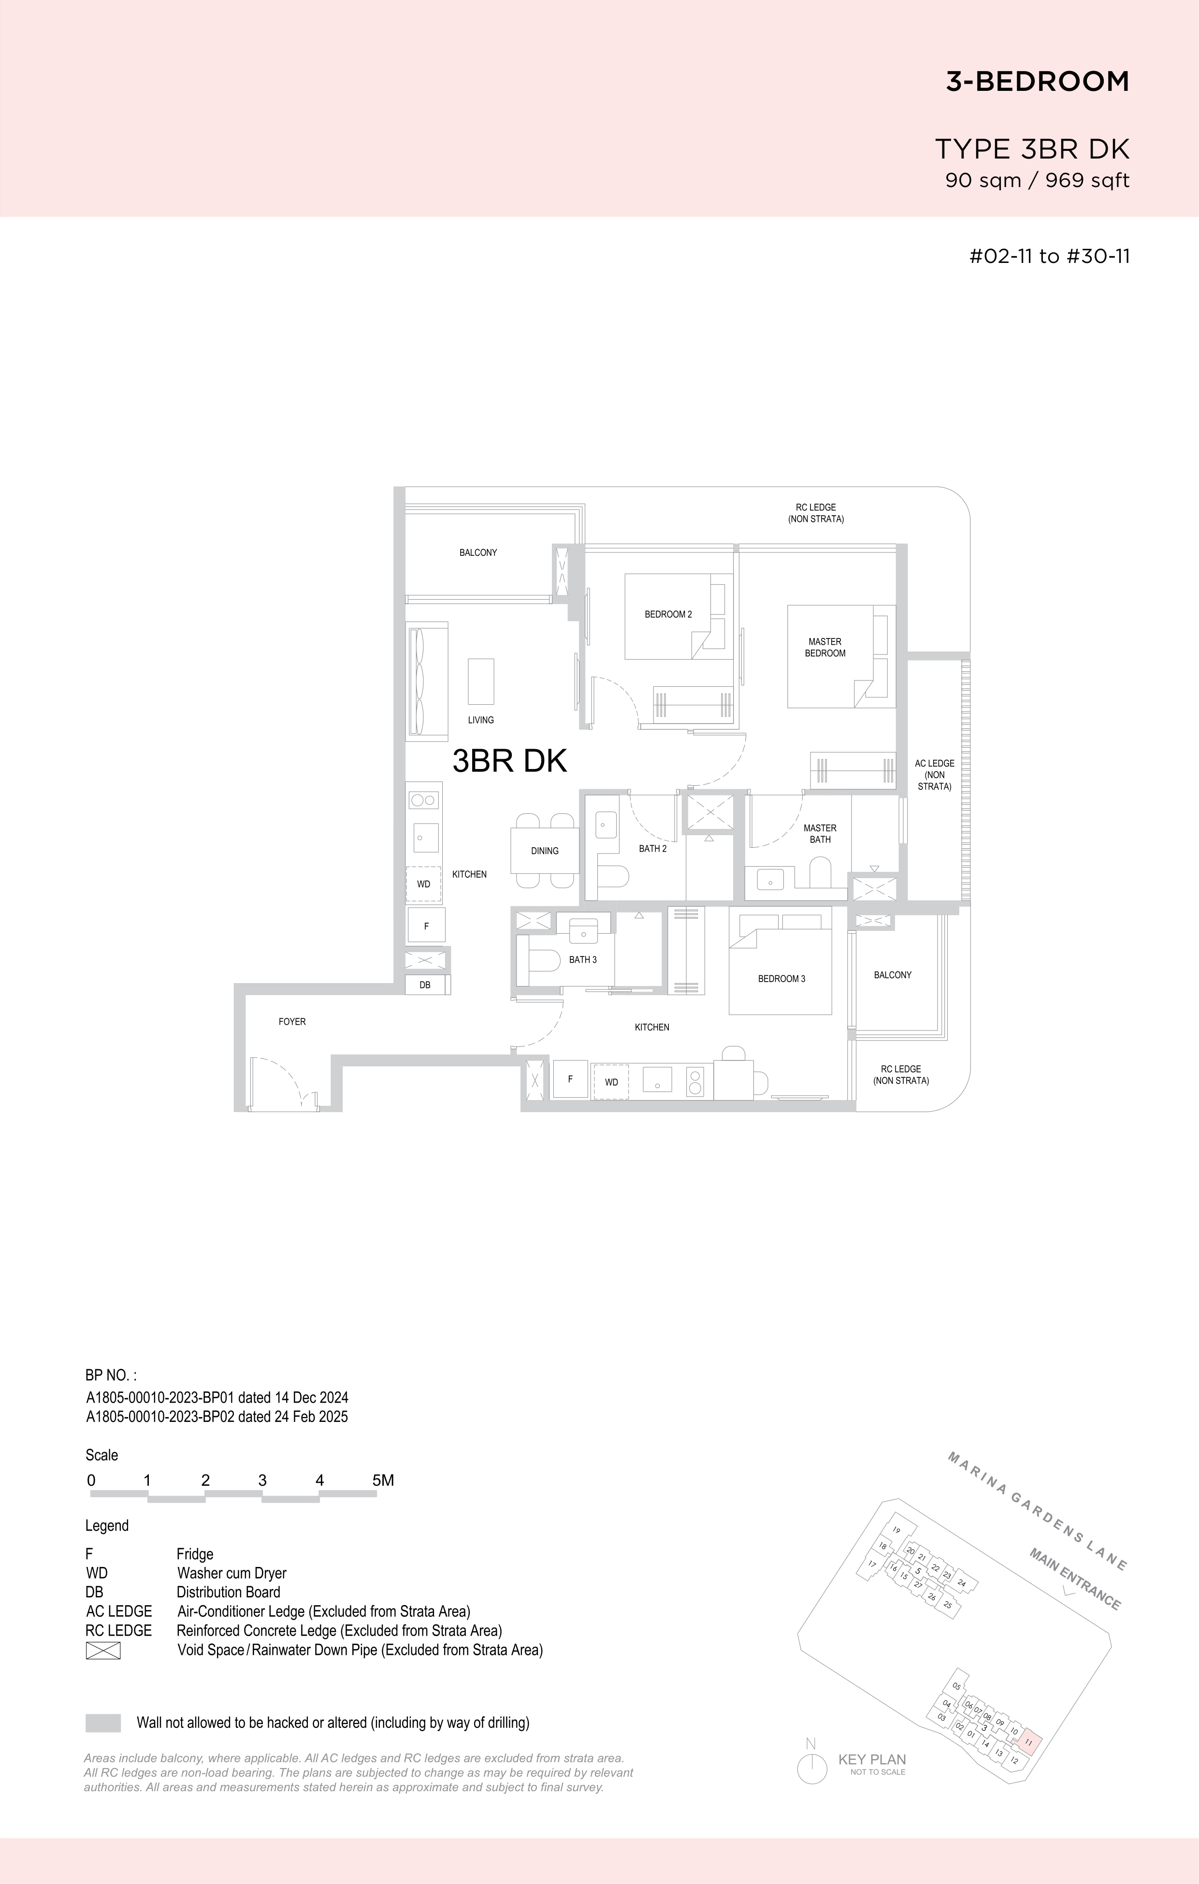 Opens 1 plan in the viewer
 Opens 3 plans in the viewer

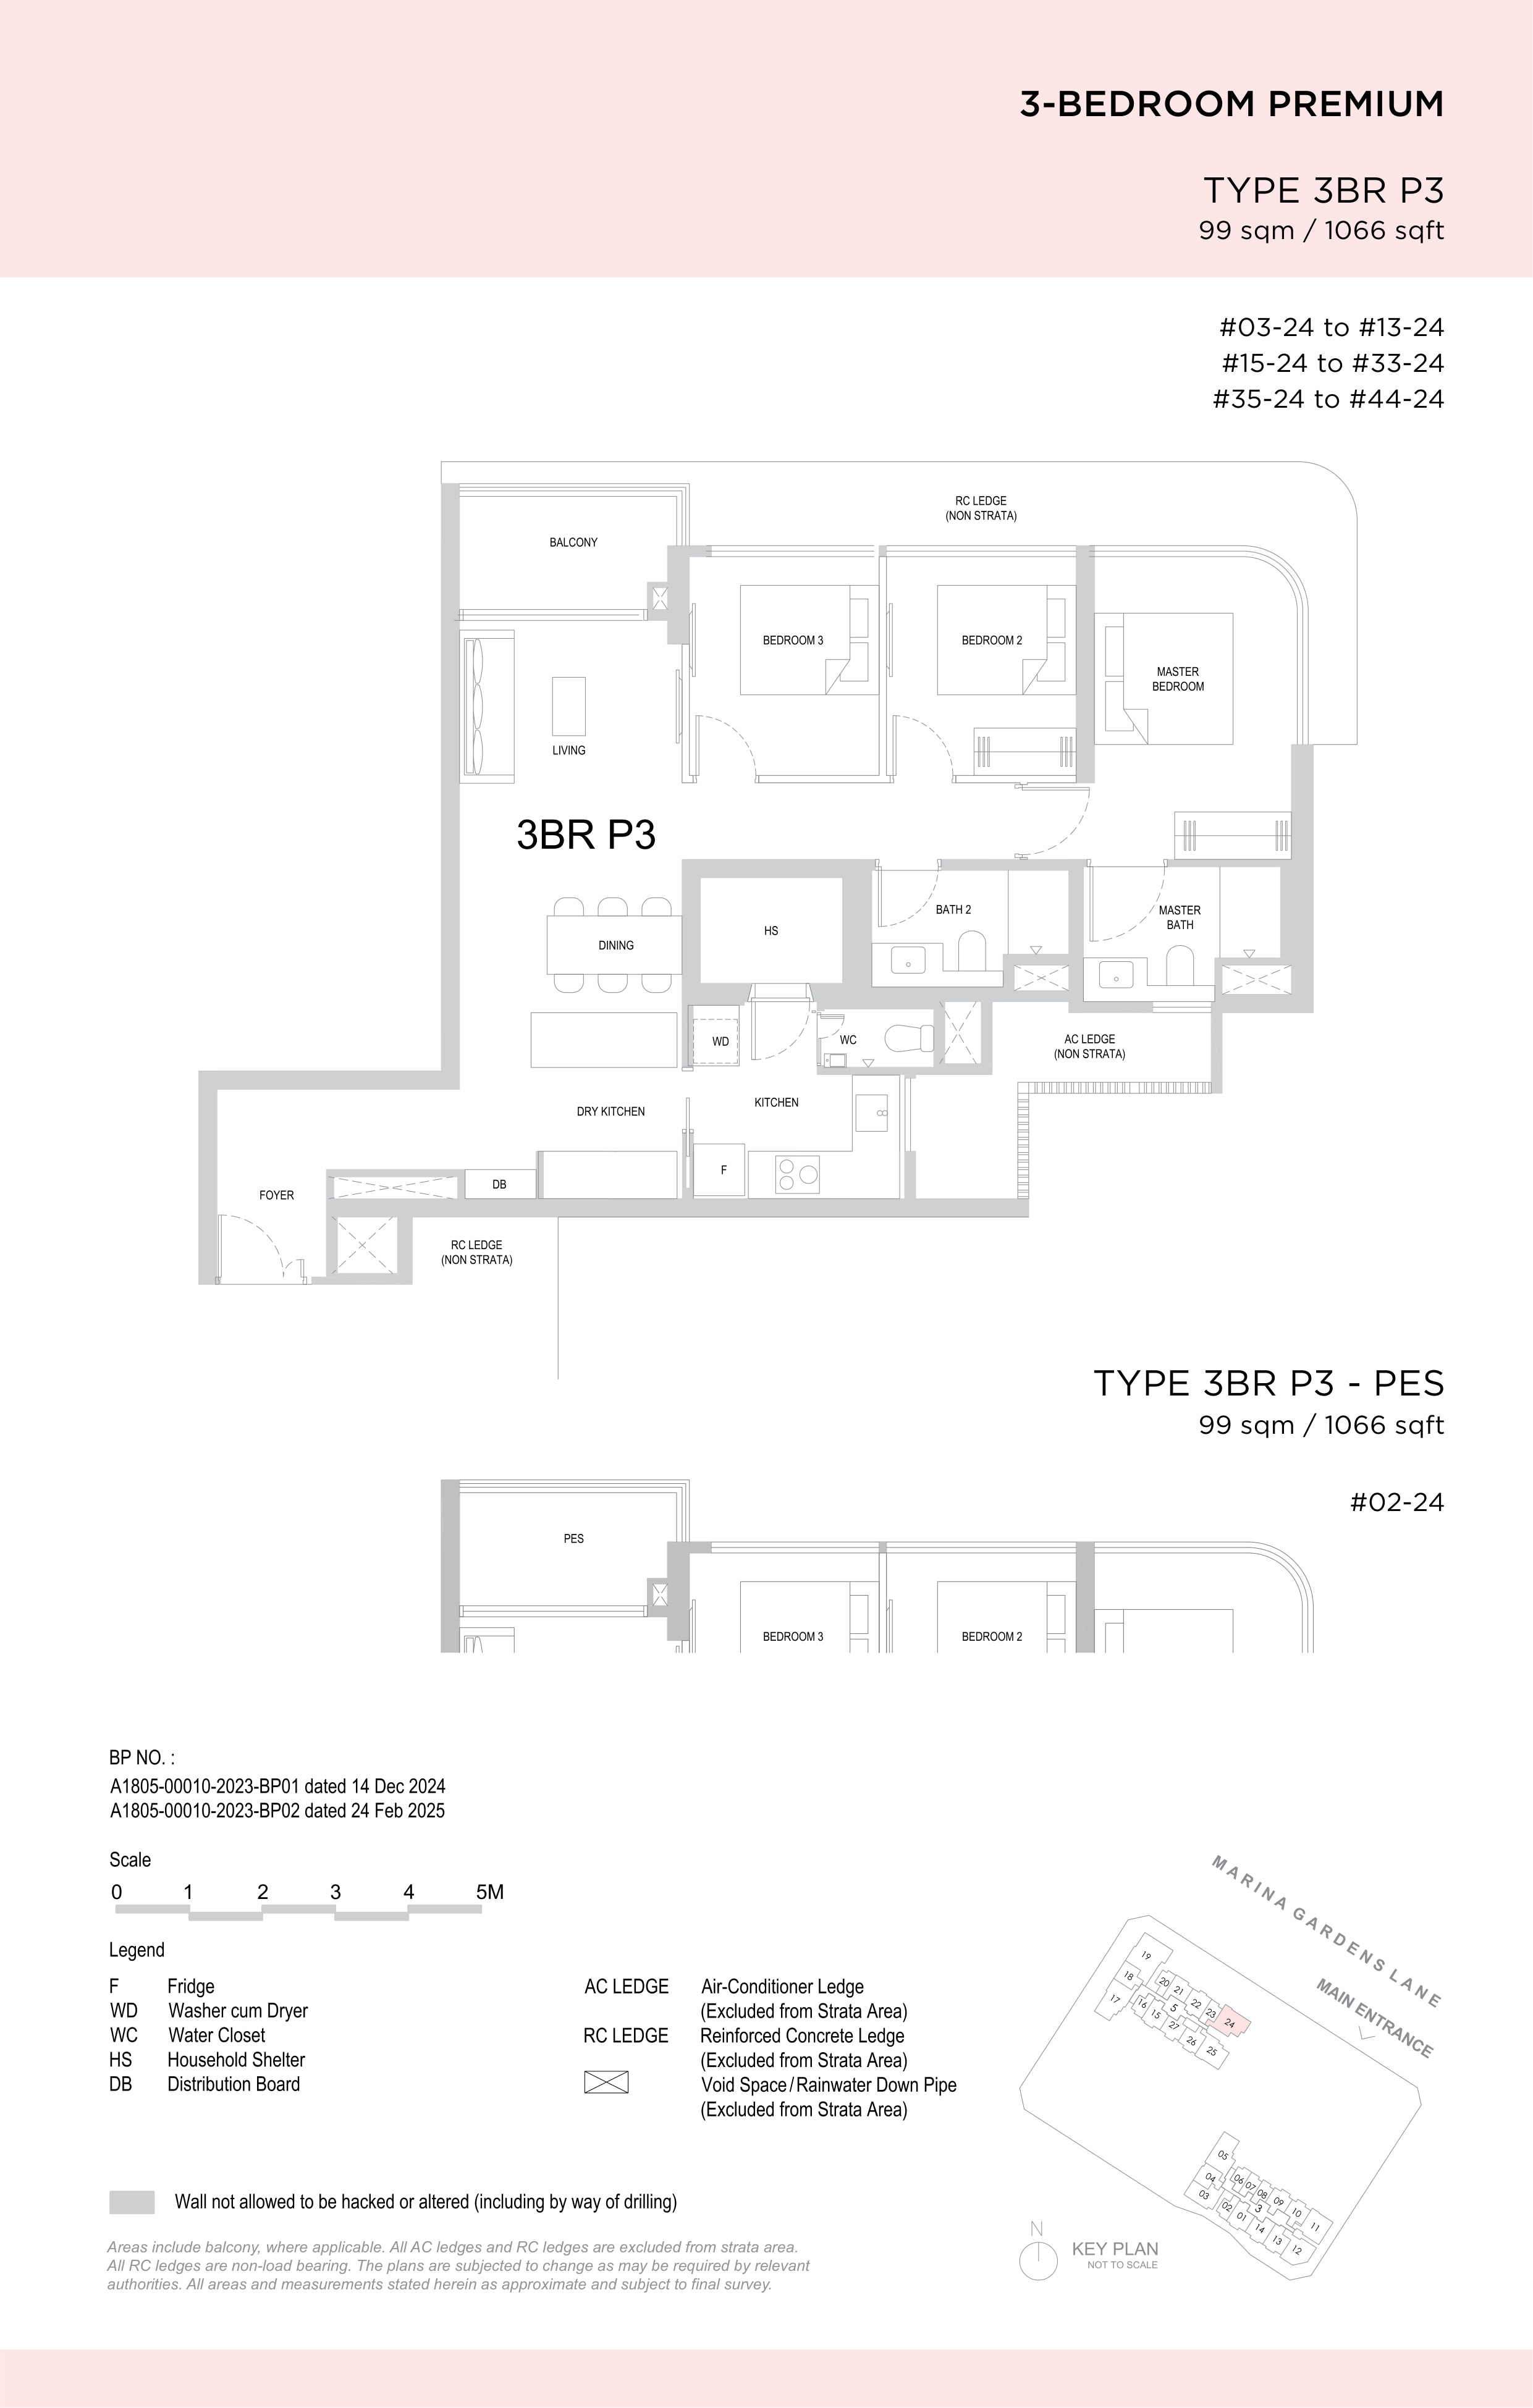
 Opens 1 plan in the viewer
Unit Mix
Eight layouts across two towers of 30 and 44 storeys, from 420 to 1,647 sqft. One- and two-bedroom homes make up 70% of the 937 residences.
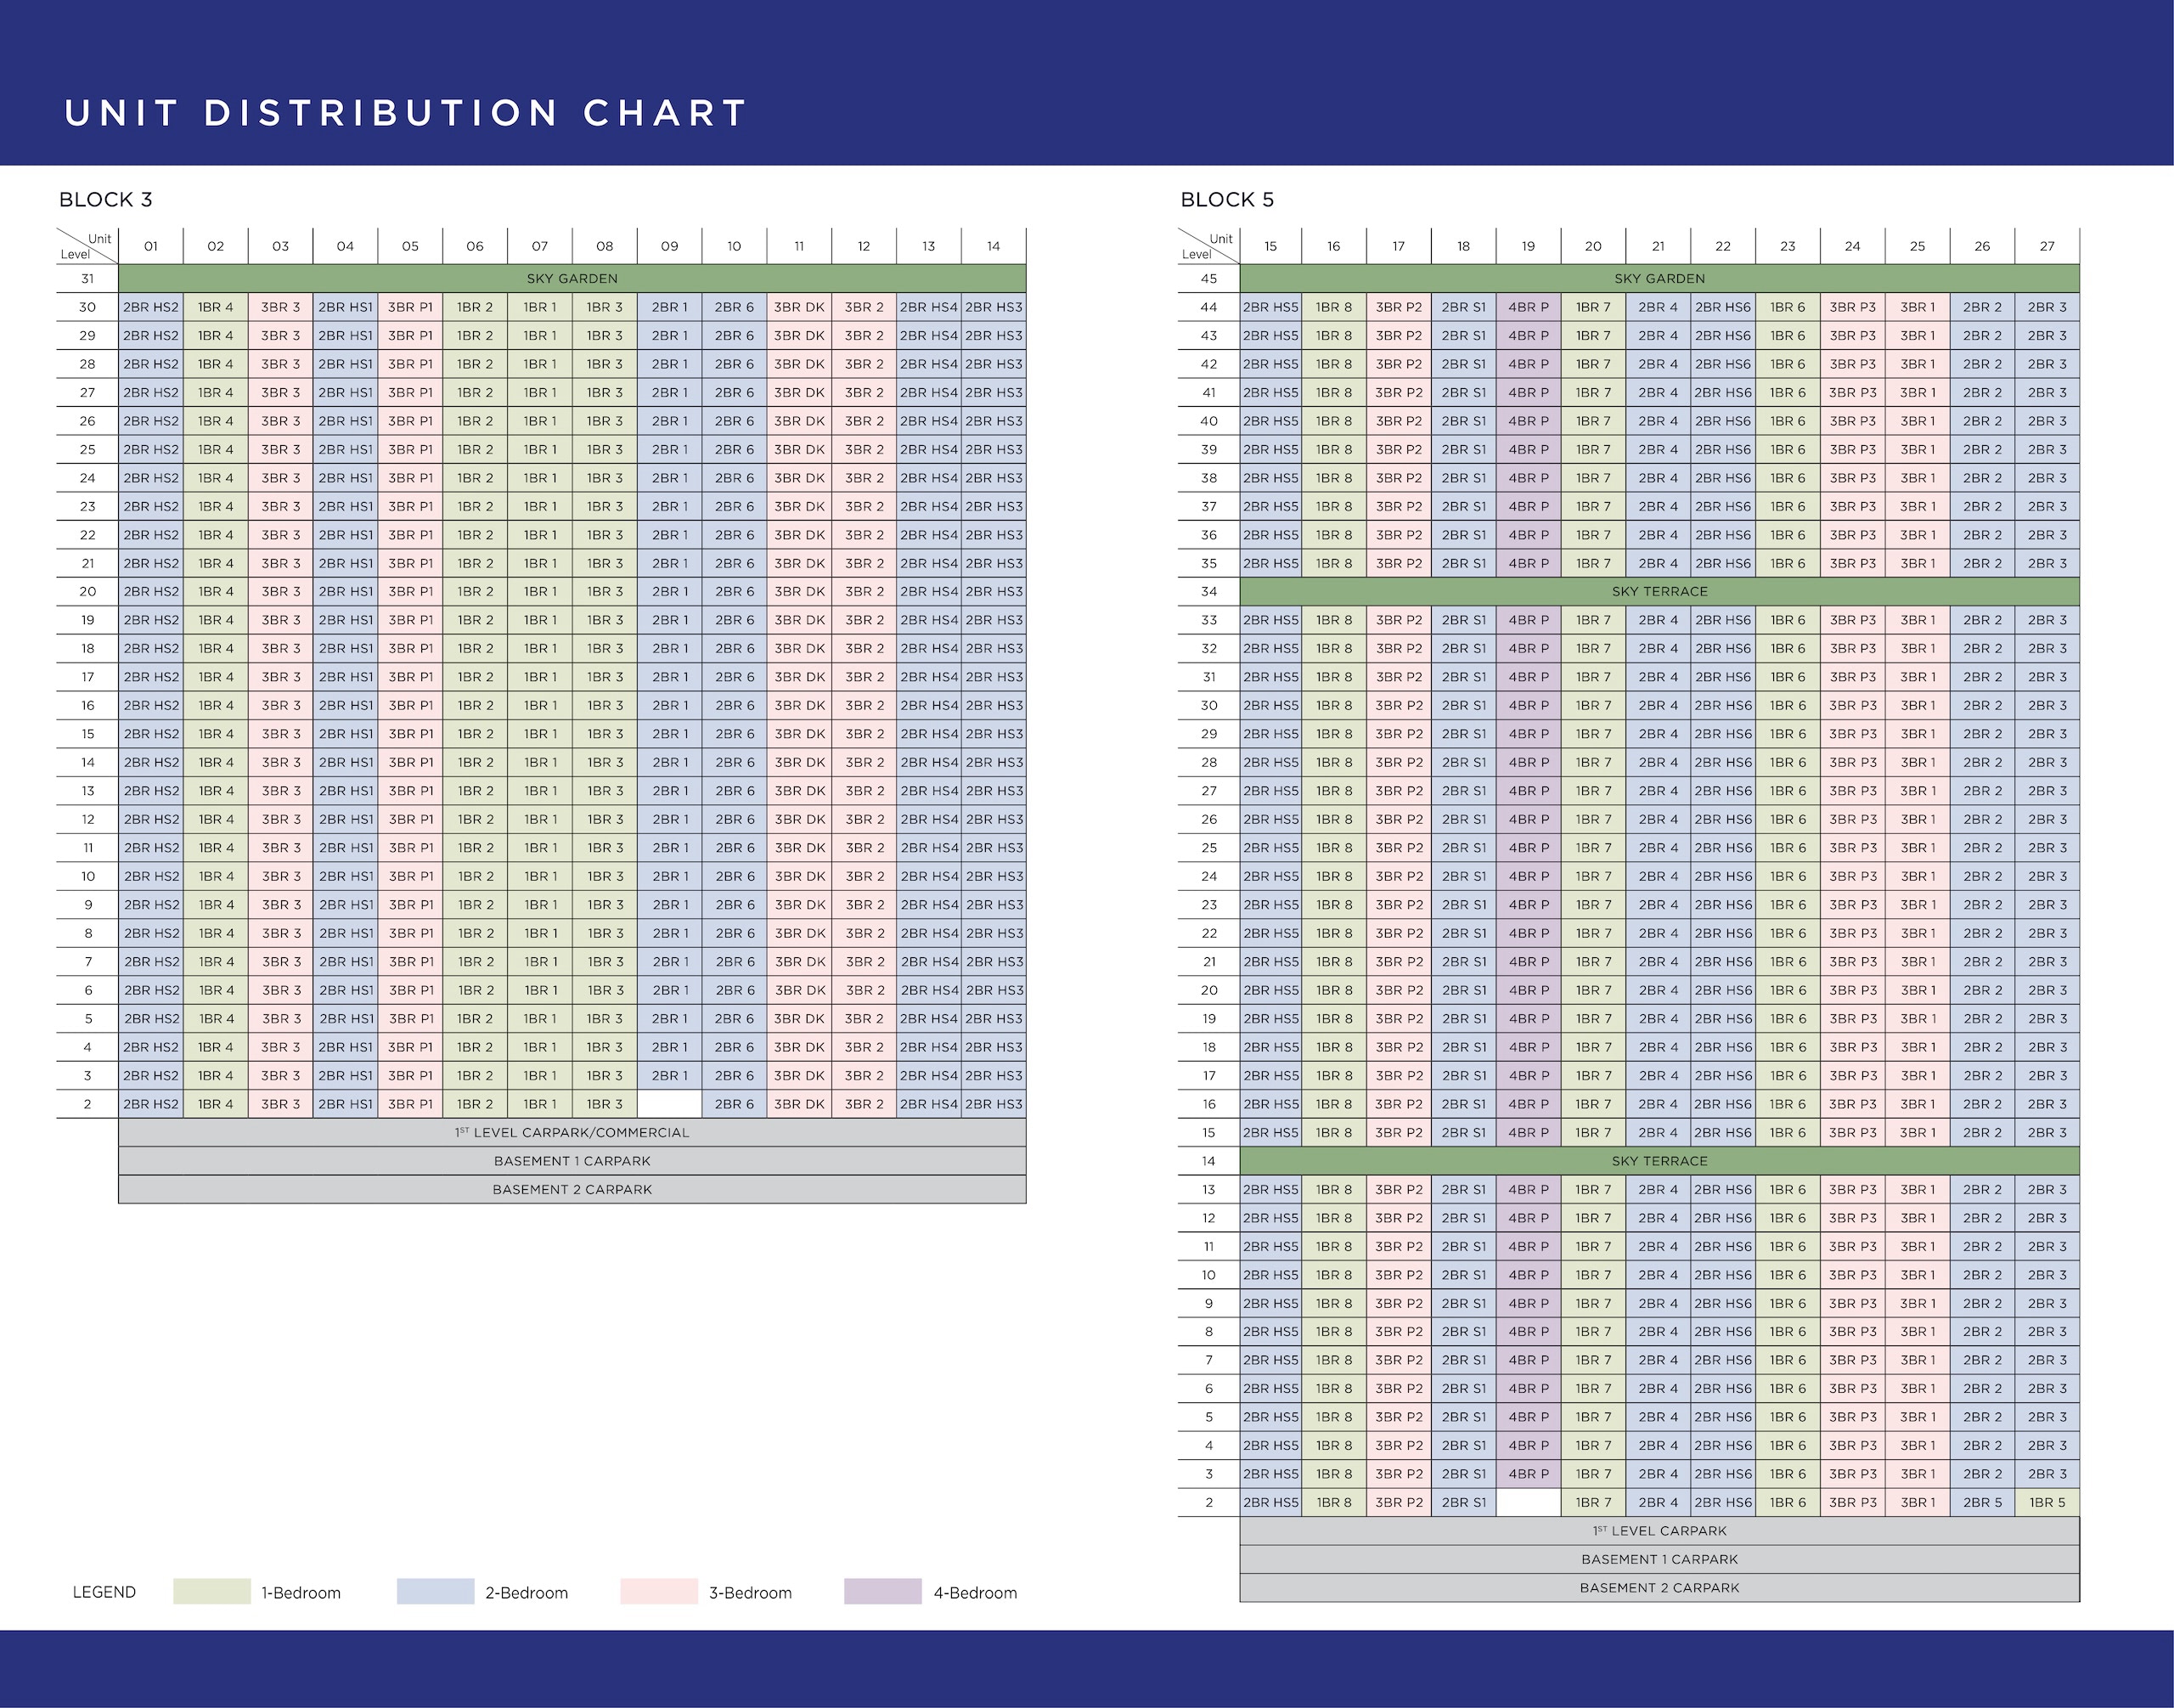 Enlarge the unit distribution chart
Site Plan
52 facilities across five levels — a landscape deck on the second storey, sky terraces on the fourteenth and thirty-fourth, and a sky garden crowning each tower.
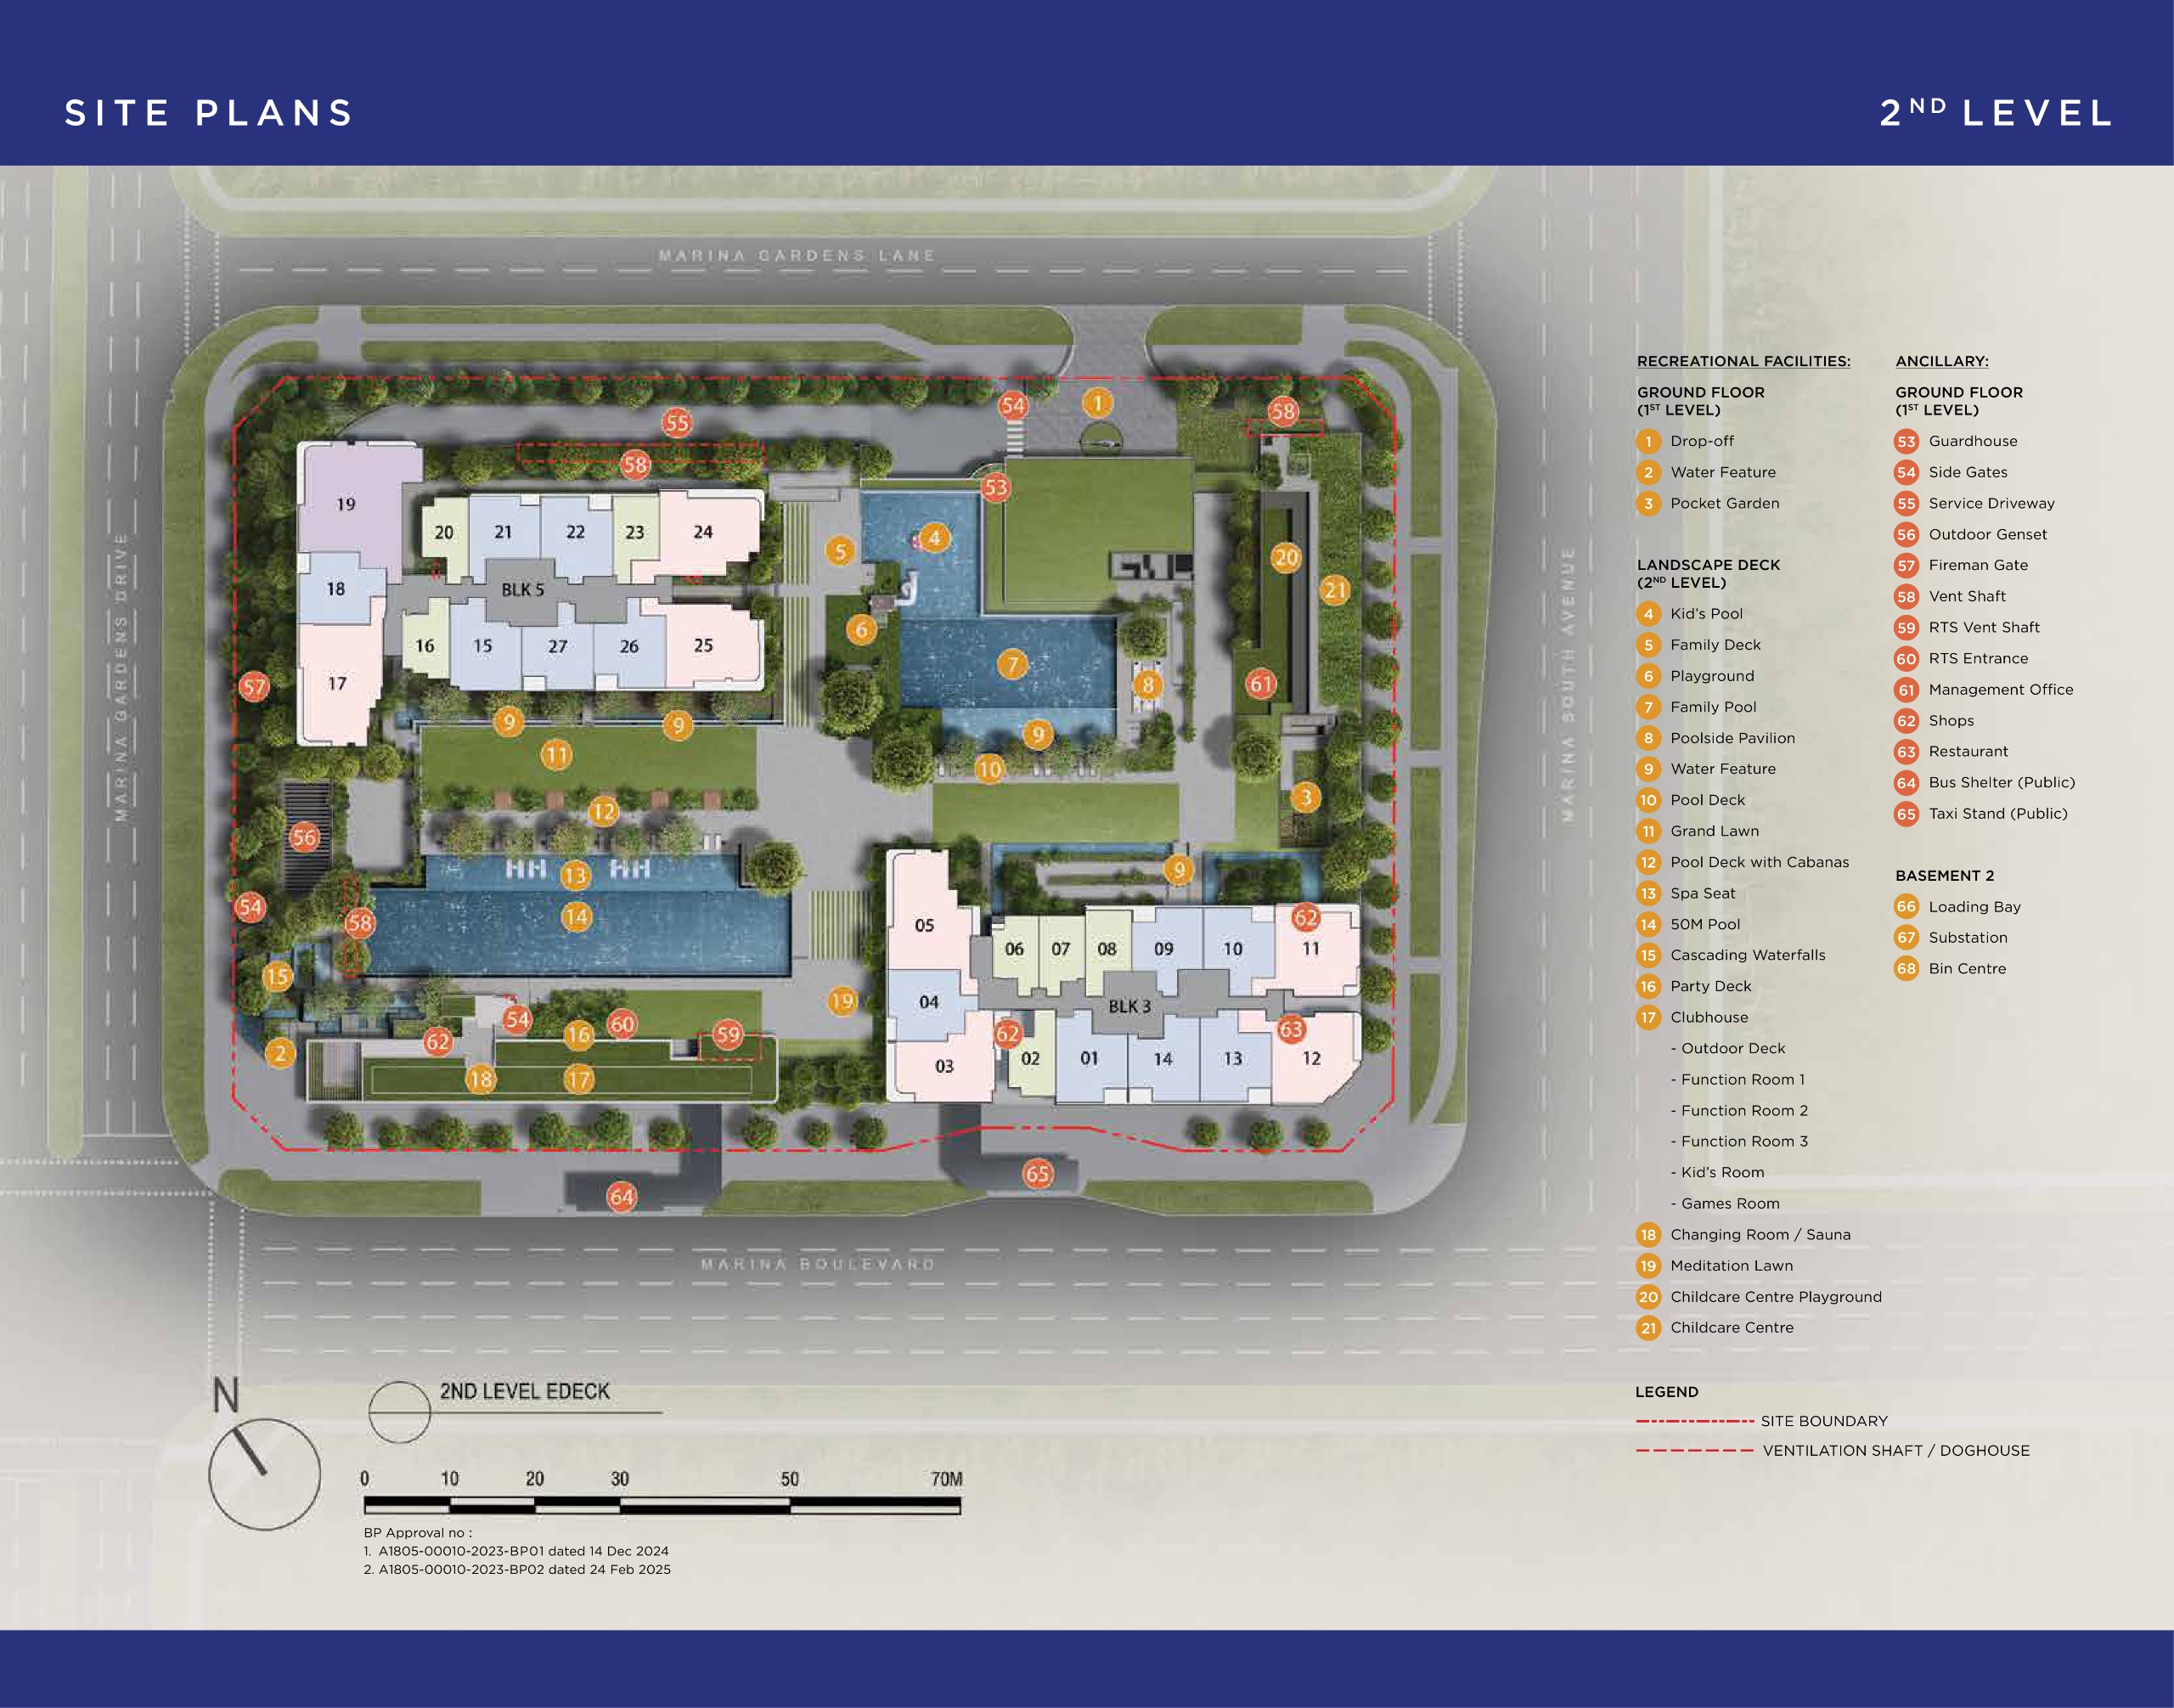 Enlarge the Landscape Deck site plan
Landscape Deck2nd Level
Ground floor
- 1Drop-off
- 2Water Feature
- 3Pocket Garden
Landscape deck
- 4Kid’s Pool
- 5Family Deck
- 6Playground
- 7Family Pool
- 8Poolside Pavilion
- 9Water Feature
- 10Pool Deck
- 11Grand Lawn
- 12Pool Deck with Cabanas
- 13Spa Seat
- 1450M Pool
- 15Cascading Waterfalls
- 16Party Deck
- 17ClubhouseOutdoor Deck · Function Room 1 · Function Room 2 · Function Room 3 · Kid’s Room · Games Room
- 18Changing Room / Sauna
- 19Meditation Lawn
- 20Childcare Centre Playground
- 21Childcare Centre
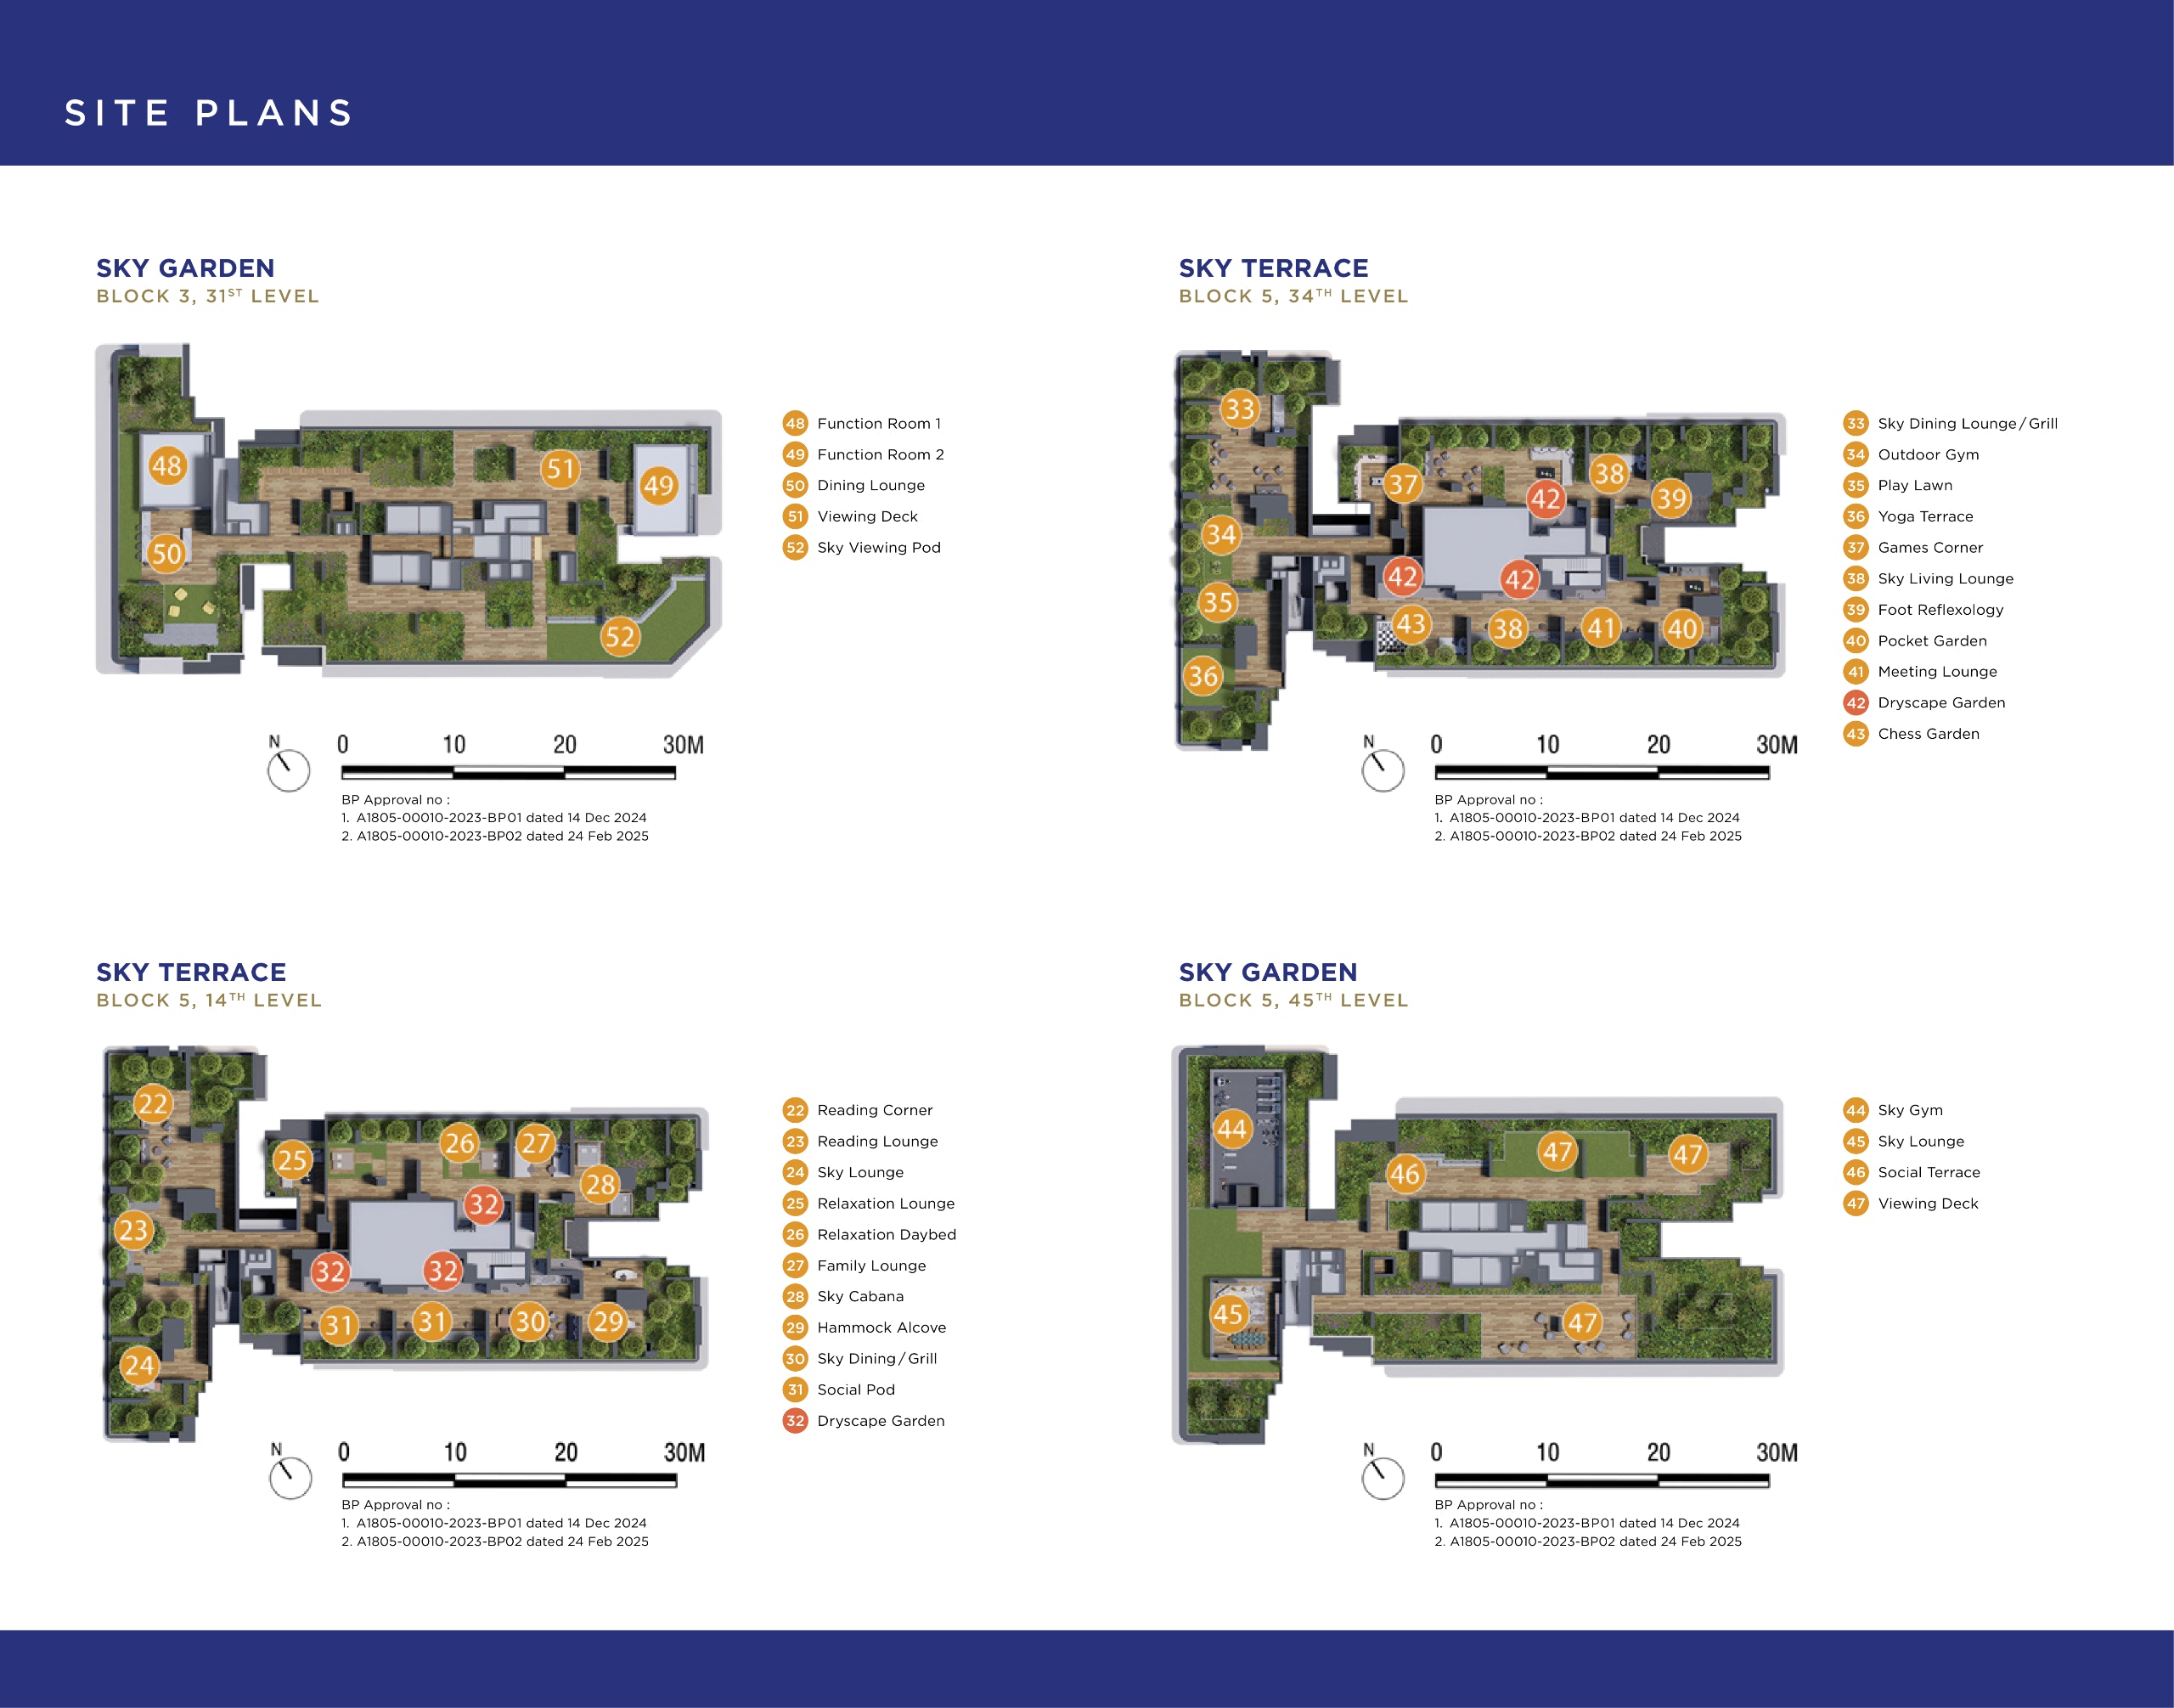 Enlarge the Sky Terrace site plan
Sky Terrace14th Level · Block 5
- 22Reading Corner
- 23Reading Lounge
- 24Sky Lounge
- 25Relaxation Lounge
- 26Relaxation Daybed
- 27Family Lounge
- 28Sky Cabana
- 29Hammock Alcove
- 30Sky Dining / Grill
- 31Social Pod
- 32Dryscape Garden
Enlarge the Sky Garden site plan
Sky Garden31st Level · Block 3
- 48Function Room 1
- 49Function Room 2
- 50Dining Lounge
- 51Viewing Deck
- 52Sky Viewing Pod
Enlarge the Sky Terrace site plan
Sky Terrace34th Level · Block 5
- 33Sky Dining Lounge / Grill
- 34Outdoor Gym
- 35Play Lawn
- 36Yoga Terrace
- 37Games Corner
- 38Sky Living Lounge
- 39Foot Reflexology
- 40Pocket Garden
- 41Meeting Lounge
- 42Dryscape Garden
- 43Chess Garden
Enlarge the Sky Garden site plan
Sky Garden45th Level · Block 5
- 44Sky Gym
- 45Sky Lounge
- 46Social Terrace
- 47Viewing Deck
The Developer
Kingsford Group
The Kingsford Group develops across China, Singapore and Australia, with Normanton Park and Kingsford Waterbay completed and Chuan Park, The Hill @ One-North and One Marina Gardens under way. It was named Best Transnational Developer at the 2024 PropertyGuru Asia Property Awards, took two further categories the same year and two more for Normanton Park in 2021, and holds the Singapore Prestige Brand Award for Global Brands.

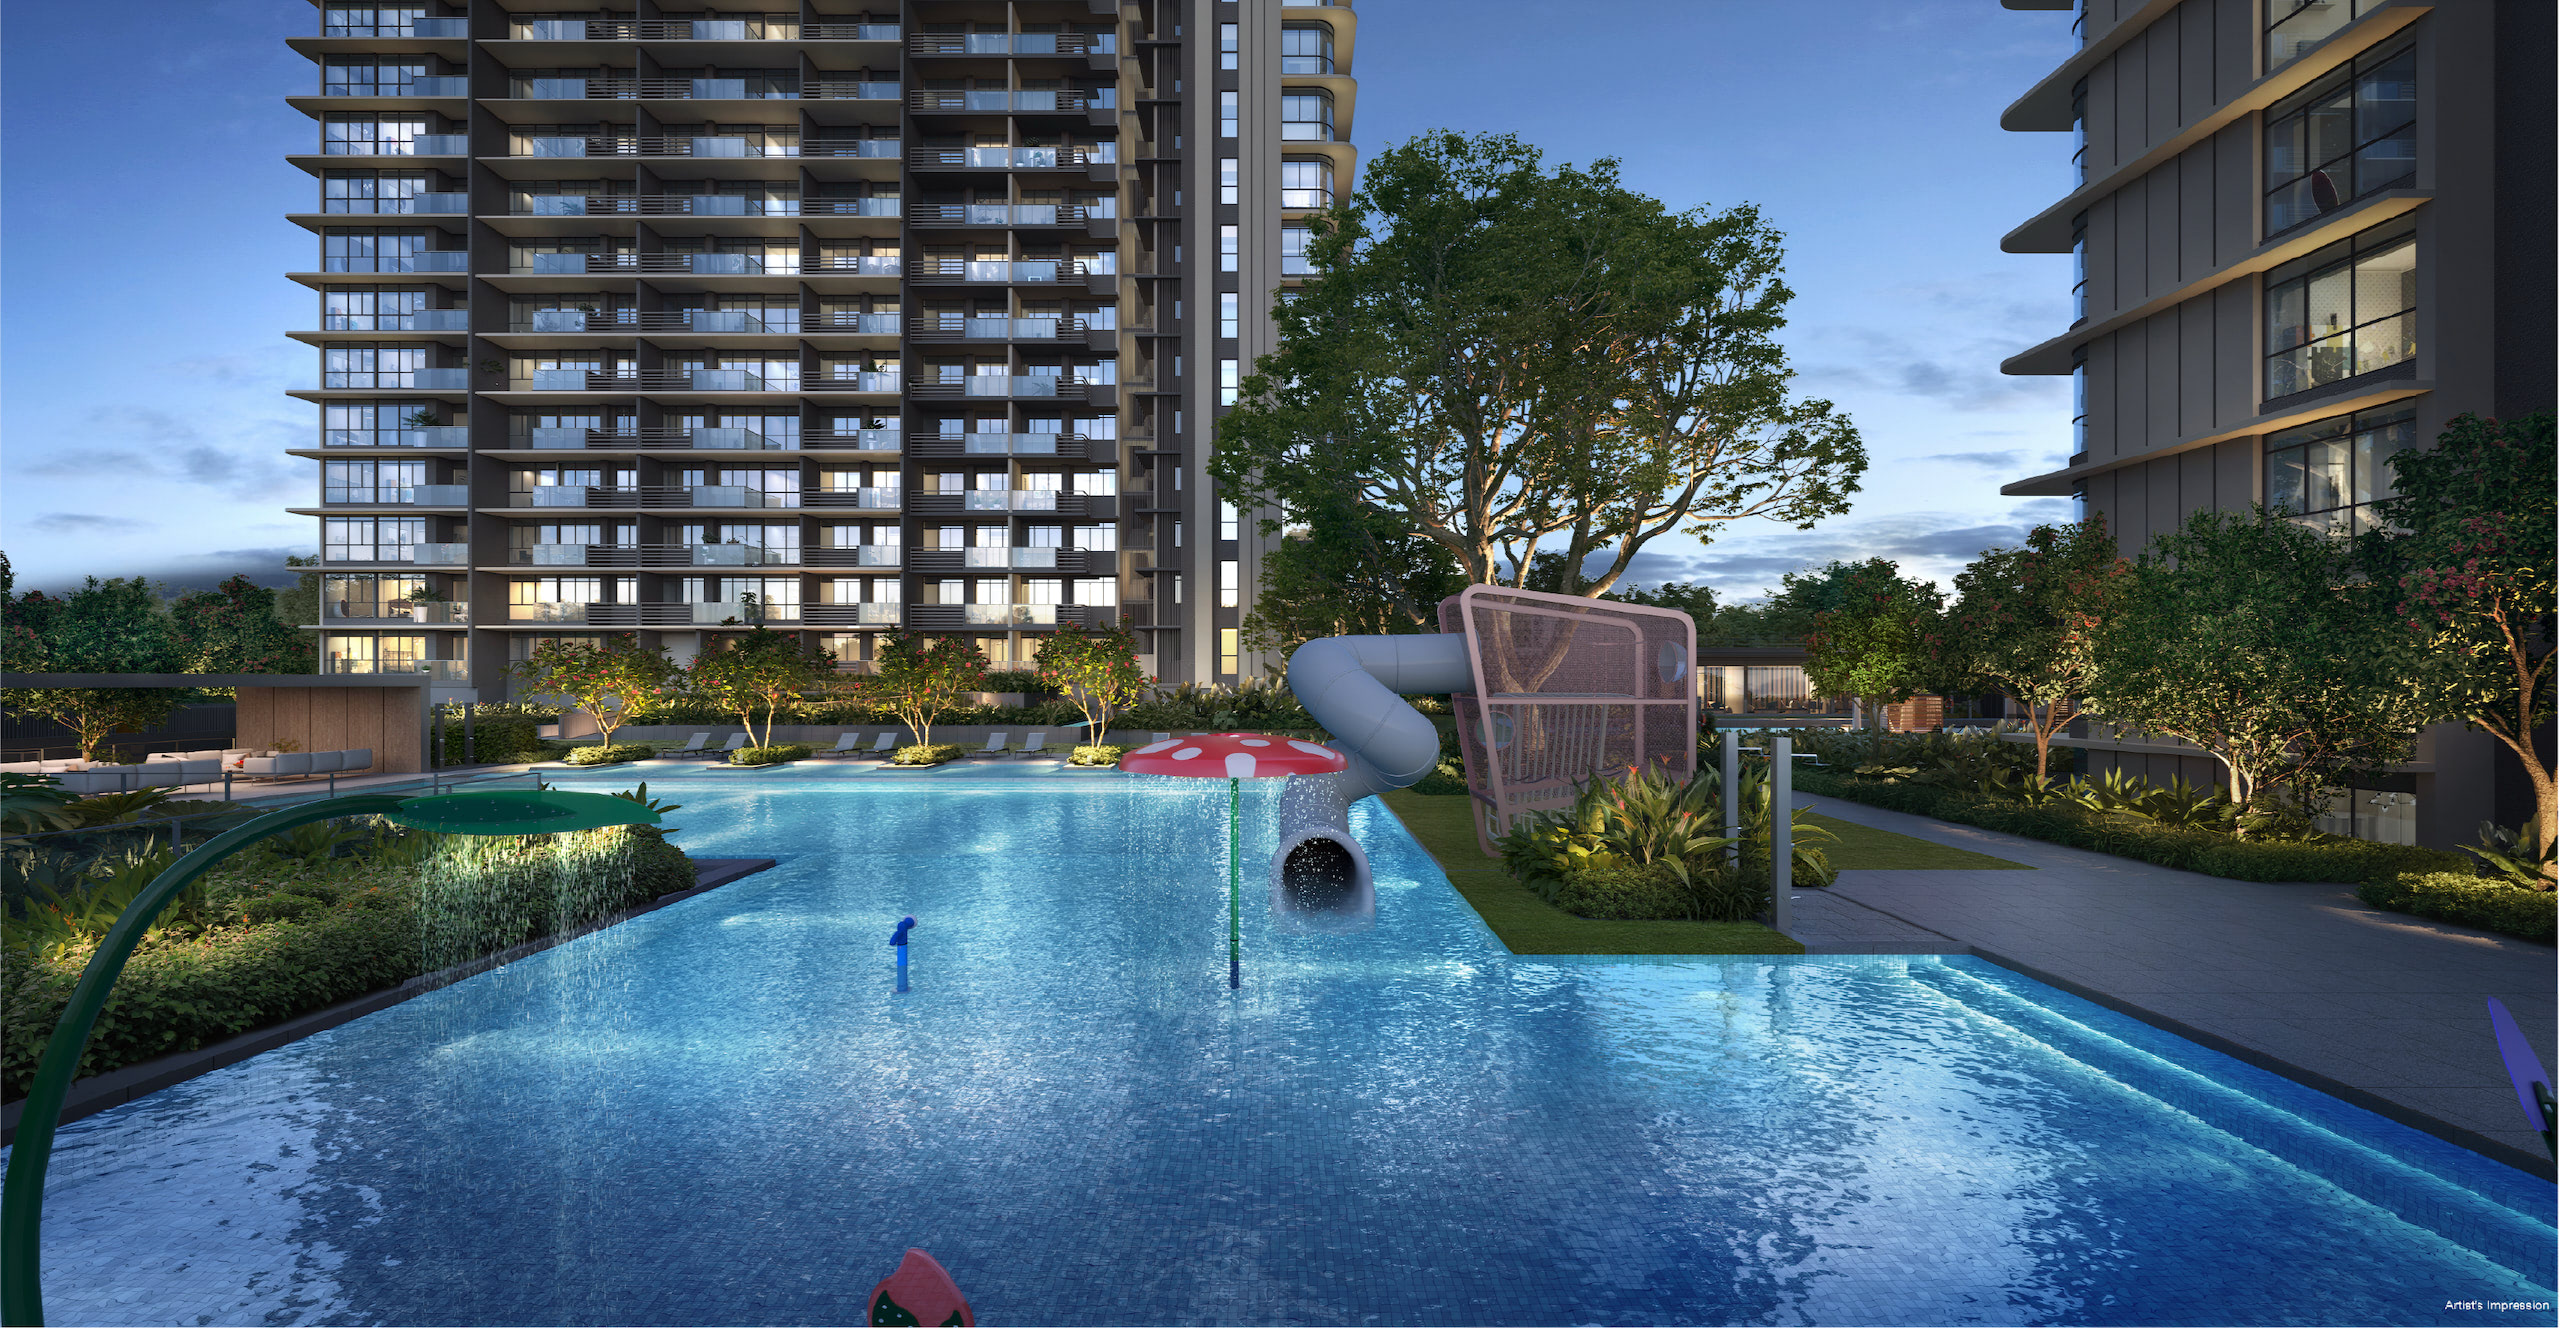
A shallow pool and a water slide for the children
Kid’s Pool · Landscape Deck
Artist’s Impression
Gallery
Artist’s impressions
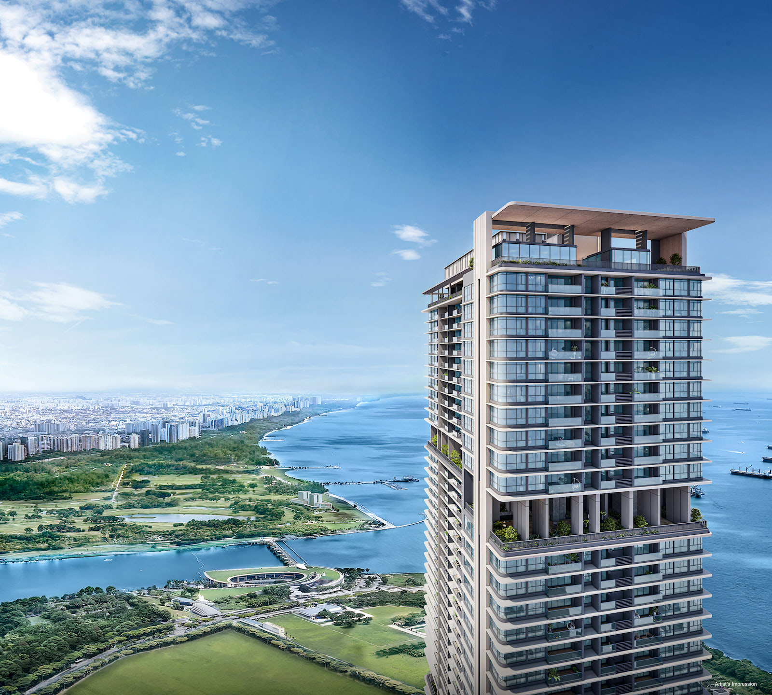
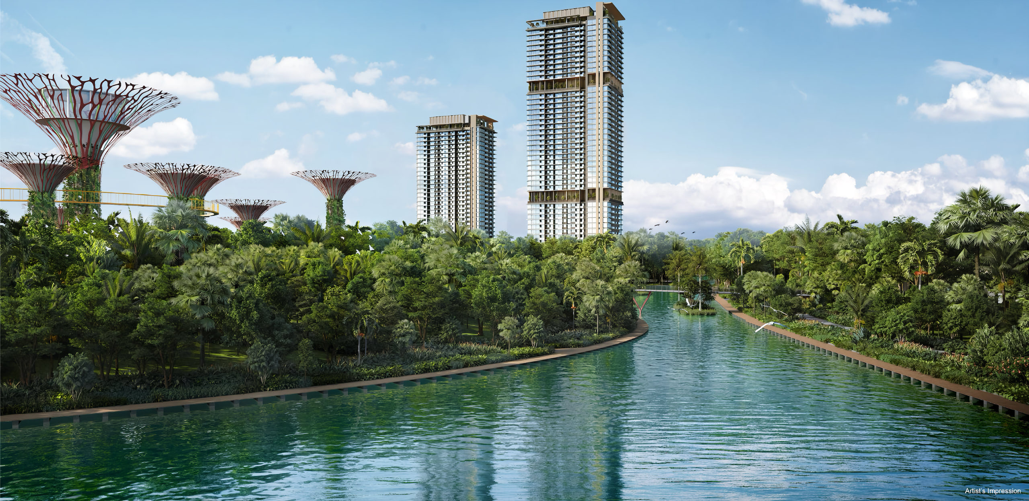
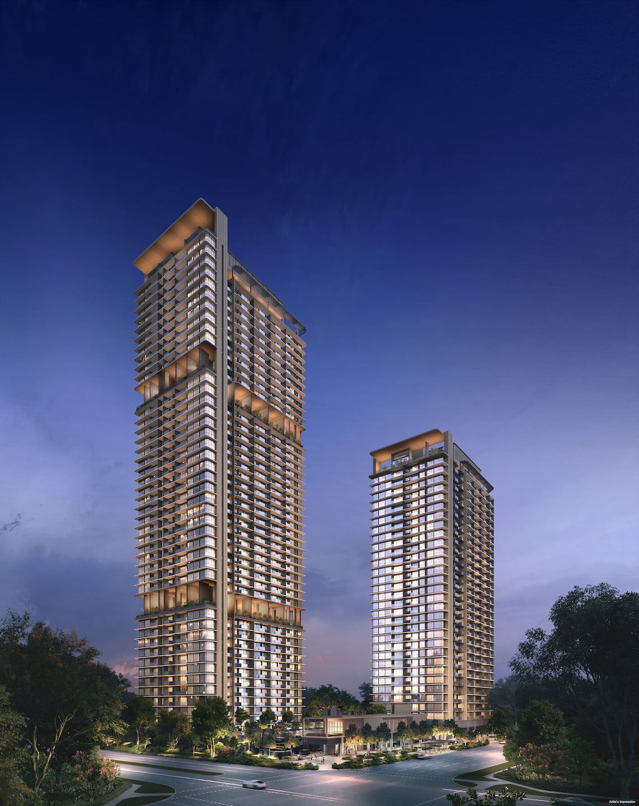
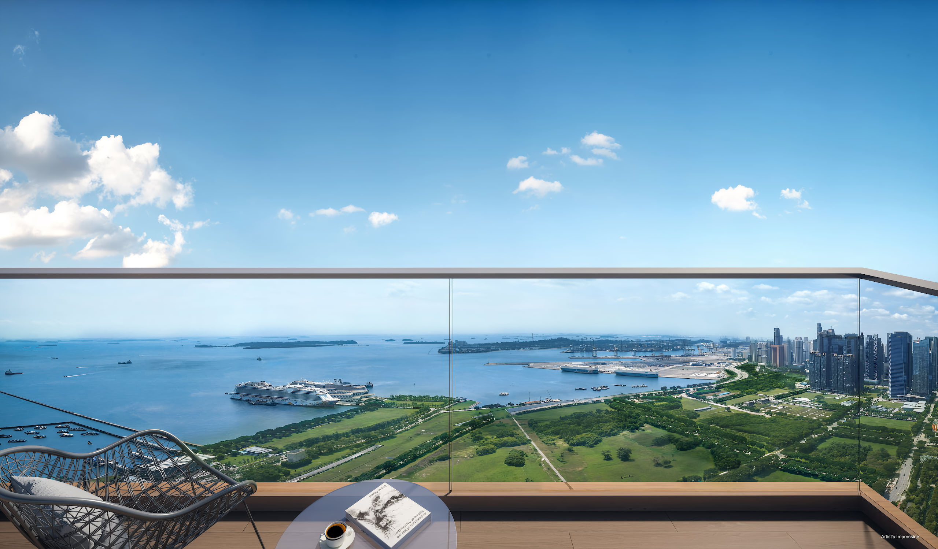
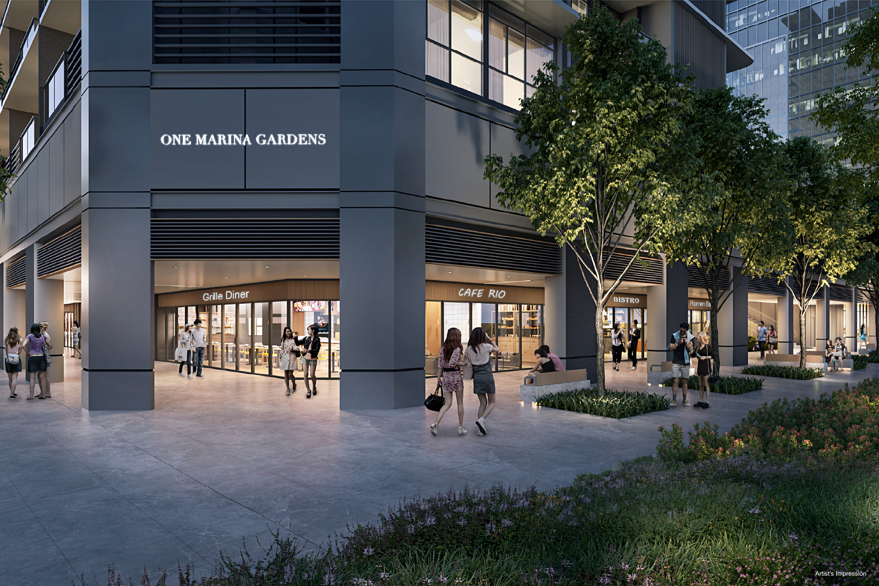
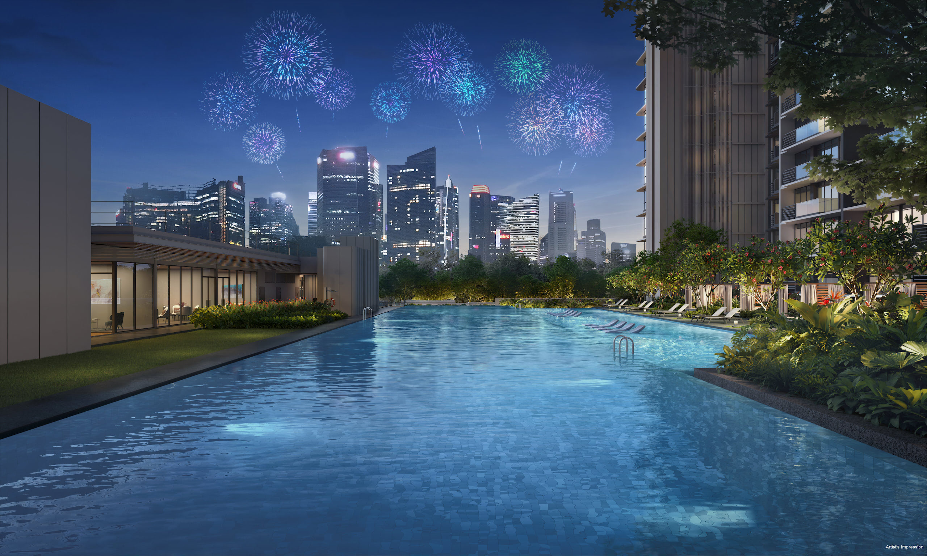
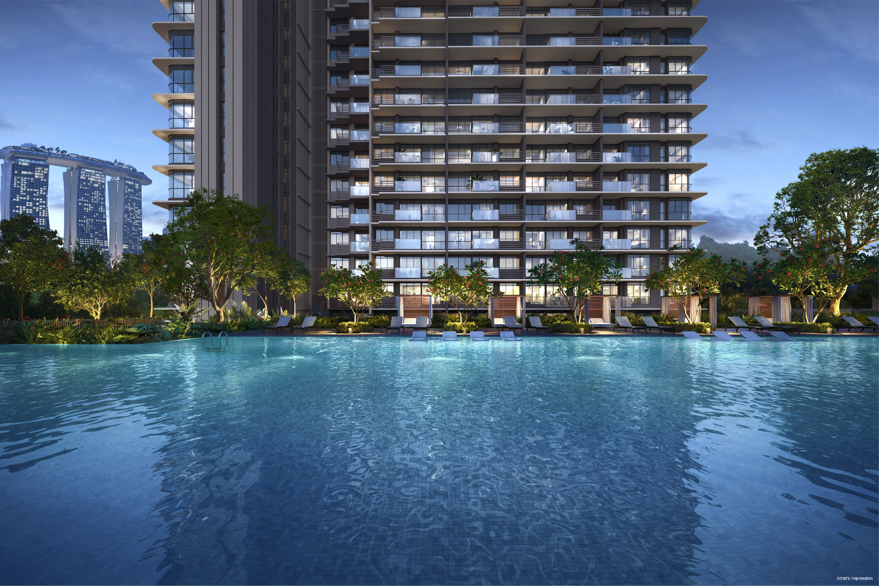
All images are artist’s impressions and may differ from the final product.
Frequently Asked Questions
The things buyers ask first
If your question isn’t here, call or message us and we’ll answer it properly.
What is the address of One Marina Gardens?
One Marina Gardens is at 1, 3 and 5 Marina Gardens Lane, in District 01, Marina South.
Where is the One Marina Gardens showflat?
The showflat is on Marina Gardens Drive, next to Gardens by the Bay MRT station, Exit 2.
It is open daily from 10am to 7pm. Call 6717 3355 to arrange a viewing.
What is the nearest MRT station to One Marina Gardens?
Marina South station (TE21) on the Thomson–East Coast Line is built directly beneath the precinct, and the development has a direct link to its Exit 4.
Trains pass through the station today without stopping. The LTA has said it will open in step with the area’s development and has not announced a date. Gardens by the Bay station (TE22), one stop along the same line, has been open since November 2022 and is a short walk from the site.
Who is the developer for One Marina Gardens?
The developer is Kingsford Marina Development Pte Ltd.
Who is the architect for One Marina Gardens?
The architect is P&T Consultants Pte Ltd.
What is the tenure of One Marina Gardens?
The tenure is 99 years, with effect from 9 October 2023.
The site is Lot 00713P of TS30, in the Marina South planning area.
When is the TOP date for One Marina Gardens?
The estimated date of vacant possession is 30 April 2029.
How many units are there in One Marina Gardens?
There are 937 residential units across two towers — Block 3 at 30 storeys and Block 5 at 44 storeys. There are also four commercial units and a childcare centre at street level.
What is the unit mix for One Marina Gardens?
Eight layouts across four bedroom counts, including study, dual-key and premium variants.
- 1 Bedroom — 420 to 452 sqft
- 2 Bedroom — 646 to 732 sqft
- 3 Bedroom — 904 to 1,238 sqft
- 4 Bedroom Premium — 1,647 sqft
Register above for the layout-by-layout breakdown and current availability.
Do I pay any commission?
No. Buyers pay no commission — the developer pays the marketing agency directly.
Register Your Interest
Direct developer pricing
No obligation, and no commission payable by buyers.
Prefer to talk? Call 6717 3355